Leave a Message

By providing your contact information to Michelle Trawick, your personal information will be processed in accordance with Michelle Trawick's Privacy Policy. By checking the box(es) below, you expressly consent to receive marketing or promotional real estate communication from Michelle Trawick in the manner selected by you. For SMS text messages, message frequency varies. Message and data rates may apply. Consent is not a condition of purchase of any goods or services. You may opt out of receiving further communications from Michelle Trawick at any time. To opt out of receiving SMS text messages, reply STOP to unsubscribe. SMS text messaging is subject to our Terms of Use.

Thank you for your message. I will be in touch with you shortly.

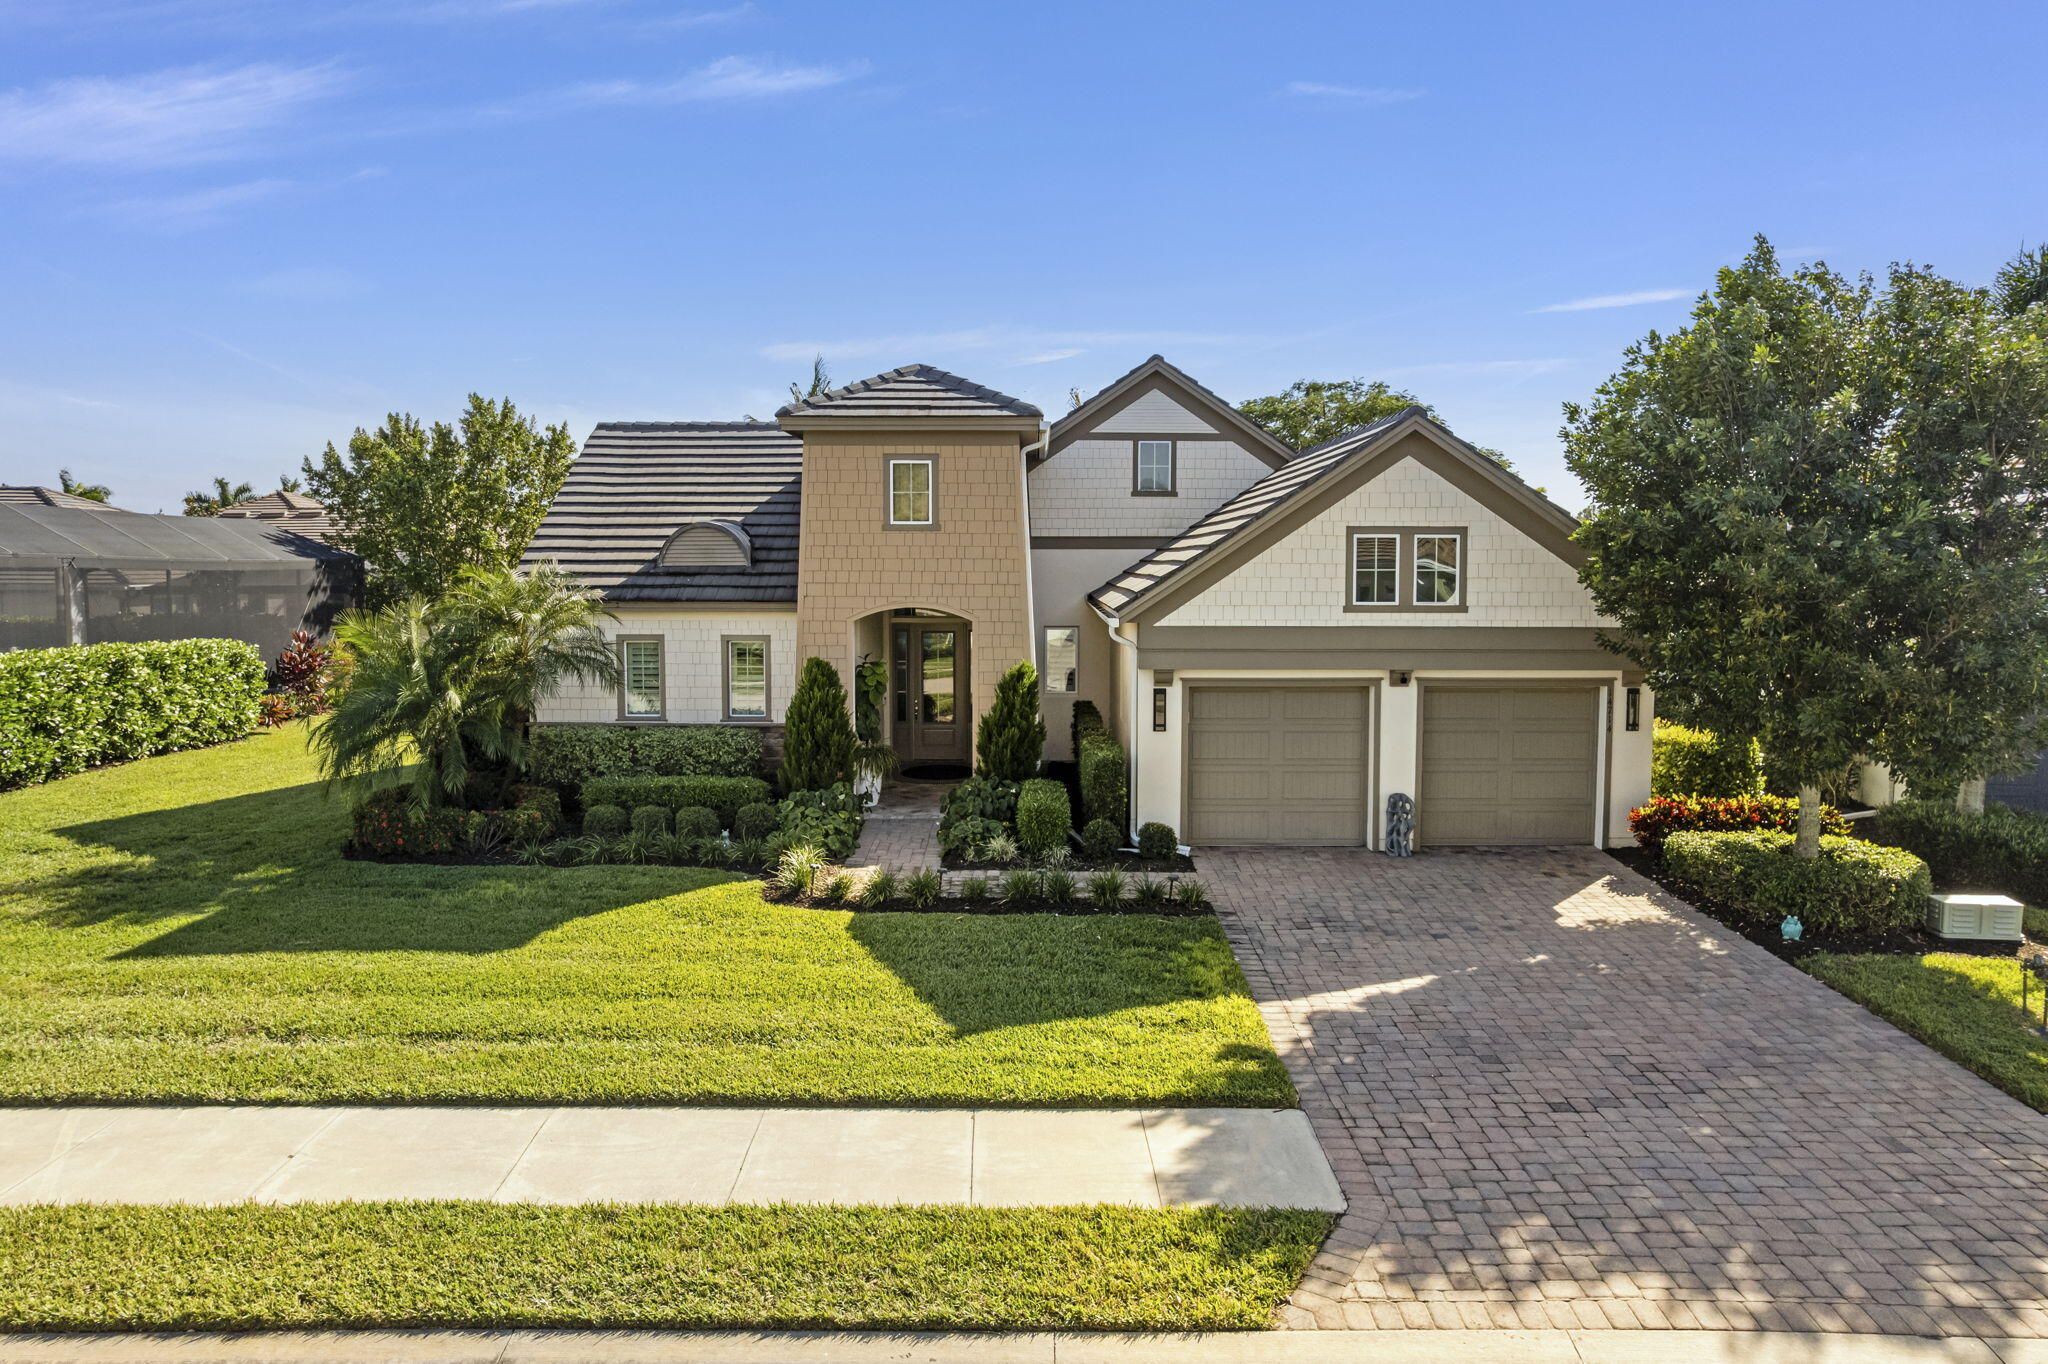
Two-story beige stucco home with landscaped hedges, brick walkways, and palm trees.
Beige two-story residence with multiple garage doors, a paver driveway, palm trees, and landscaped shrubs.
Covered condo balcony overlooking a lake, with a fountain and distant buildings.
Bright white kitchen with a central island, stainless steel appliances, and windows overlooking greenery.
Living room with checked armchairs, beige sofa, and sliding doors overlooking water and greenery.
Bedroom with a blue upholstered bed, matching window valances, and wooden furniture.
Living room with a blue sectional, plaid armchairs, and green curtains.
Dining room with glass-top table, cream chairs, check curtains, and sliding doors to a screened lanai.
Bedroom with blue floral bedding and a balcony overlooking water.
Dining area with a round wood table, patterned wallpaper, and adjoining white kitchen.
Kitchen with white cabinets, stainless steel appliances, a central island, and a round dining table.
Kitchen with white cabinetry and island, plus a breakfast nook beneath patterned yellow wallpaper.
Kitchen with a white island, stainless steel appliances, and a breakfast table against patterned yellow wallpaper.
Kitchen with a white island and stainless steel refrigerator beside a dining table under patterned wallpaper.
Dining nook with a round wooden table, patterned walls, geometric pendant light, and large windows.
Kitchen with a white island, white appliances, and yellow patterned wallpaper.
Kitchen with white cabinets, a double-basin sink, and stainless-steel dishwasher.
White kitchen with yellow patterned wallpaper, an electric range, and a pass-through window overlooking greenery.
Dining area with a glass-top table, white chairs, checked curtains, and sliding doors to a screened lanai.
Furnished living room with a beige sofa, checkered chairs, and sliding doors to a balcony.
Living room with checked chairs, beige sofa, and sliding doors to a balcony overlooking trees and water.
Furnished living room with checked armchairs and sliding doors overlooking the water.
Bedroom with yellow-and-blue striped bedding, a small window, and white furniture.
Bedroom with yellow and blue striped bedding, patterned window curtains, and a white dresser.
Bathroom with a white vanity, toilet, and tub beneath patterned wallpaper.
Bedroom with a large bed and sliding glass doors overlooking a lake.
Bedroom with a floral bedspread and balcony doors overlooking water.
Bedroom with a carved wood bed, blue floral bedding, matching nightstands, and a tray ceiling.
Bathroom with a soaking tub, glass shower, and bold yellow-and-white striped wallpaper.
Bathroom with a gold-framed glass shower, corner soaking tub, and striped wallpaper.
Bedroom with a striped bed, blue pillows, wooden dresser, and open bathroom doorway.
Bedroom with a large white-and-blue bed, patterned blue valances, and a wooden nightstand.
Bathroom with a white bathtub, toilet, vanity, floral wallpaper, and an octagonal window.
Living room with blue sofa, plaid armchairs, and a view through to the kitchen.
Living room with a blue sectional, plaid armchairs, and an open doorway to a dining room.
Living room with a navy sofa, plaid armchairs, and large windows with green curtains.
Covered balcony with outdoor dining set overlooking a lake and landscaped grounds.
Furnished screened balcony overlooking a lake, with cushioned seating and mature trees.
Furnished covered lanai overlooking a lake, with lounge seating and a dining area.
Beige two-story residence with three garage doors and a palm tree in front.
Vintage Reserve community entrance sign set among tropical landscaping.
Community building with a covered arched entrance, palm trees, hedges, and front parking spaces.
Community pool with a curved edge, brick paver deck, lounge chairs, and palm trees.
Carpeted staircase rises from a tiled foyer toward a bright upper window.
Laundry room with a washer and dryer, utility sink, and overhead storage cabinets.
Beige two-story residence with green roofs, multiple garage doors, palms, and landscaped driveways.
Furnished lobby with a high wood-beamed ceiling, branching chandelier, and central bar area.
Covered lanai with wicker dining set overlooking a palm-dotted golf course.
Community pool beside the curved AQUA clubhouse, with blue umbrellas and a brick-paved patio.
Patio seating and fire features overlook a manicured golf course.
VIEW PHOTOS
Courtesy of Michelle Trawick, John R Wood Properties, 906-360-5899
$485,000

620 Vintage Reserve LN C

3 Beds 3 Baths 2,358 Sq.Ft.

Description

Welcome to spacious, light-filled living in Vintage Reserve at The Vineyards. This second-floor end-unit coach home offers 2,358 square feet, three bedrooms plus a den, three full baths, an attached two-car garage and serene water views from its desirable eastern rear exposure. The end-unit setting provides added privacy, extra windows and abundant natural light throughout the residence.

Volume ceilings enhance the generous living and dining areas, while sliding glass doors connect the interior to an expansive screened lanai overlooking the lake. It is the perfect setting for morning coffee, relaxed afternoons and effortless entertaining. The eat-in kitchen features white cabinetry, abundant counter and storage space, a center island and stainless steel appliances.

The private primary suite enjoys tranquil water views and a spacious bath with dual vanities, a soaking tub and separate shower. Two additional bedrooms, a versatile den and two full baths provide comfortable, private accommodations for family and guests. An updated HVAC system adds comfort and peace of mind. The well-designed floor plan is ready to be enjoyed as it is today, with the flexibility to refresh the interiors over time and make the space your own.

Vintage Reserve residents enjoy a private clubhouse, community pool and spa, beautifully maintained tropical surroundings and ample guest parking.
Membership at Vineyards Country Club is optional and offers an exceptional collection of amenities, including 36 holes of championship golf, 12 Har-Tru tennis courts, pickleball, bocce, a resort-style pool and spa, an outdoor bar and dining. Its state-of-the-art wellness center features fitness facilities, a cafe, saltwater lap pool, halotherapy salt room, massage and salon services.

Conveniently located near I-75, medical facilities, shopping and dining, with Naples' Gulf beaches within easy reach, this residence offers an exceptional opportunity to enjoy space, privacy and low-maintenance waterfront living in one of Naples' most established communities.

Share Property

Location

620 Vintage Reserve LN C, NAPLES, FL 34119

Status

Sold

Date Sold

October 9, 2026
Michelle Trawick

Michelle Trawick

TITLE

Luxury Home Advisor

Property Amenities

Interior
Laundry room Laundry in Residence, Laundry Tub
Appliances Cooktop, Dishwasher, Dryer, Microwave, Range, Refrigerator/Icemaker, Washer
Flooring Carpet, Tile
Total Bedrooms: 3
Full Bathrooms: 3
Other Interior Features Laundry Tub, Pantry, Volume Ceiling, Walk-In Closet(s), Window Coverings
Area & Lot
Total area 2,358 Sq.Ft.
Living area 2,358 Sq.Ft.
MLS® ID 226031426
Year Built 1998
Water Frontage Lake
View Description Lake,Water,Water Feature
Architecture Styles Low Rise (1-3)
Type Condo
Status Sold
Exterior
Stories 1
Pool Community
Air conditioning Ceiling Fan(s), Central Electric
Heat type Central Electric
Water Source Central
Garage Space 2.0
Security Features Gated Community
Other Exterior Features Screened Lanai/Porch
Parking Driveway Paved, Guest, Paved, Attached
Lot Features Zero Lot Line
Roof Tile
Finance
Sales Price $485,000
HOA Fees $9,348 yearly
Real Estate Tax $5,139 yearly

Elevate Your Real Estate Journey with Michelle

Benefit from high-level expertise, sharp negotiation skills, and a personalized approach that puts your success first.