Leave a Message

By providing your contact information to Michelle Trawick, your personal information will be processed in accordance with Michelle Trawick's Privacy Policy. By checking the box(es) below, you expressly consent to receive marketing or promotional real estate communication from Michelle Trawick in the manner selected by you. For SMS text messages, message frequency varies. Message and data rates may apply. Consent is not a condition of purchase of any goods or services. You may opt out of receiving further communications from Michelle Trawick at any time. To opt out of receiving SMS text messages, reply STOP to unsubscribe. SMS text messaging is subject to our Terms of Use.

Thank you for your message. I will be in touch with you shortly.

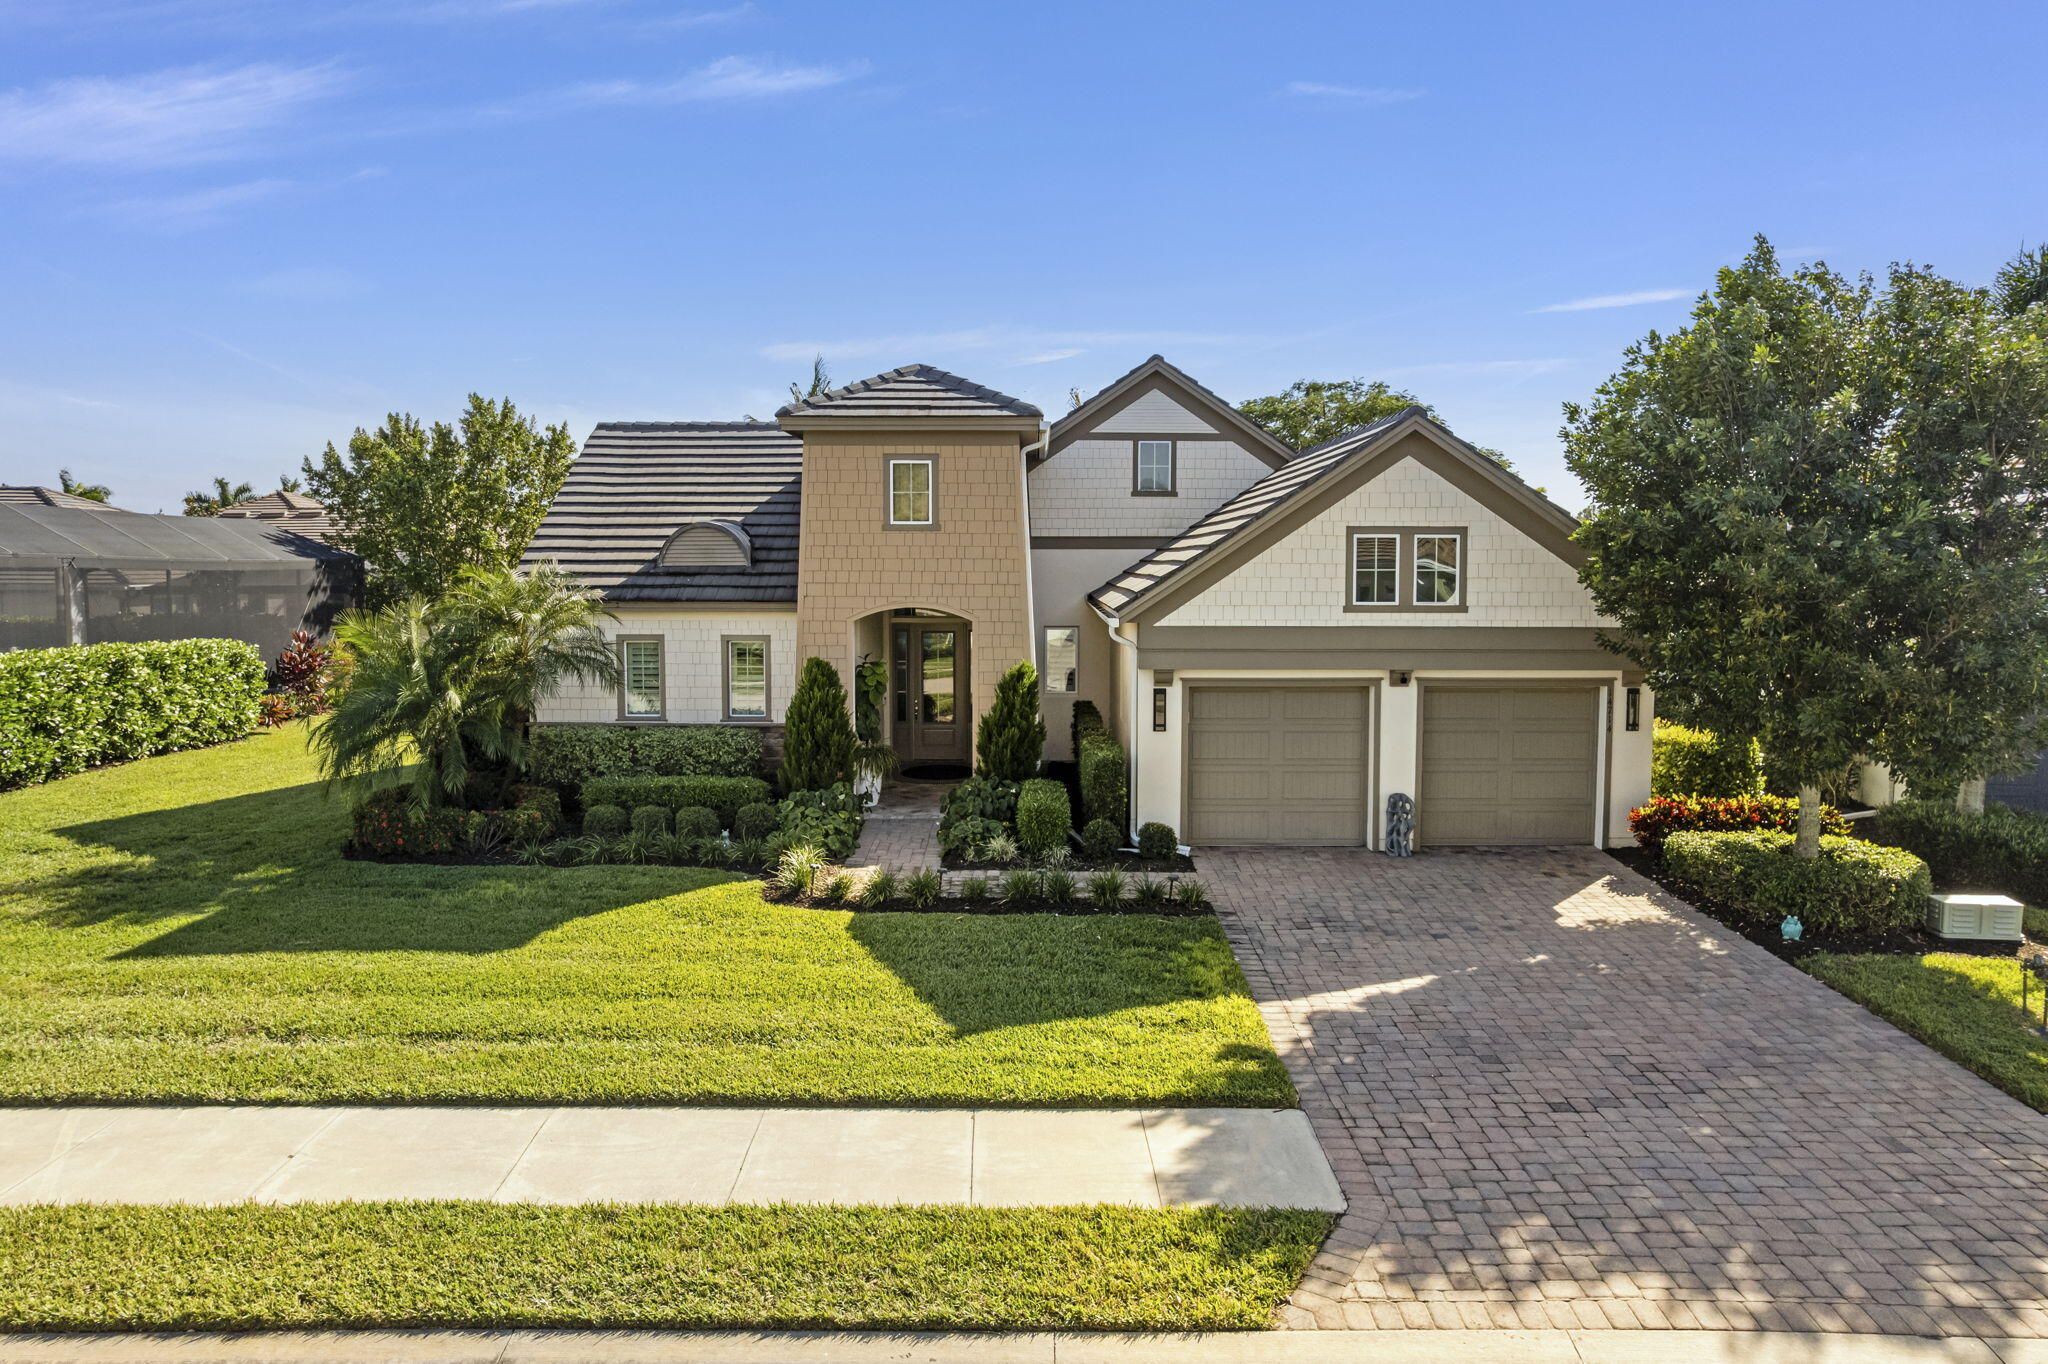
Two-story home with a double garage, landscaped lawn, and paver driveway.
Two-story home at dusk with lit windows, landscaped lawn, and a brick-paver driveway.
Waterfront patio with umbrella-covered dining table and lounge seating at sunset
Aerial view of a two-story home beside a neighborhood pond, with a landscaped lawn and paver driveway.
Beige stucco home with tiled roofs, a two-car garage, palm trees, and a broad lawn.
Two-story home with a central tower entrance, double garage, paver driveway, and screened pool enclosure.
Two-story home with a twin garage, broad paver driveway, and landscaped lawn.
Home’s arched front entry and glass-paneled door, approached by a paved walkway bordered by lush landscaping.
Staged living room with patterned armchairs and tall glass doors overlooking a canal.
Bright living room with white seating, patterned chairs, and sliding doors overlooking the water.
Bright living room with white sofas, patterned chairs, and French doors overlooking a canal.
Open-plan living room with white sofas, a glass coffee table, high windows, and an adjoining kitchen.
Furnished home office with a standing desk, plantation shutters, and orchids on a cabinet.
Furnished home office with a white desk, plantation shutters, and a wood dresser topped with an orchid.
Furnished home office with a white standing desk, computer equipment, and orchid arrangements.
Furnished hallway with pale tile floors, a black console table, and colorful framed artwork.
Furnished home office with a wood desk and framed artwork beside an open doorway to a bathroom vanity.
Open-plan dining and living area with a glass table, white chairs, patterned rug, and tall glass doors.
Open-plan dining and living room with a glass table and French doors overlooking the water.
Open-plan dining and living room with a glass dining table and large glass doors.
Open-plan kitchen and dining area with a large island, glass table, and shuttered windows.
Open-plan kitchen with a large island and bar stools beside a dining area with glass doors.
Modern white kitchen with a large island, four bar stools, and stainless steel appliances.
Bright white kitchen with a large island, pendant lights, stainless appliances, and upholstered bar stools.
Bright kitchen with a large white island and pendant lights opening to a dining area.
Modern white kitchen with a large island, pendant lights, and orchid arrangements.
Staged bedroom with red-accented bedding, plantation shutters, colorful artwork, and water visible through the windows.
Staged bedroom with a white bed, burgundy accents, shuttered windows, and gray dressers.
Bedroom with a white bed, red accent pillows, ceiling fan, and windows overlooking water.
Furnished bedroom with red accents and shuttered windows overlooking a waterway.
Furnished bedroom with white bedding, red accent pillows, dark wood dressers, and a ceiling fan.
Staged bedroom with a quilted bed, patterned pillows, gray dresser, and plantation shutters.
Staged bedroom with a king bed, blue patterned pillows, wood dressers, and shuttered windows.
Bedroom with a white bed, blue accent pillows, and a dresser beneath coastal artwork.
Staged bedroom with a white bed, blue pillows, gray dresser, and ceiling fan.
Bright bathroom with a long wood vanity, shuttered windows, and glass-enclosed tub and shower.
Modern bathroom with a white double vanity, speckled stone counters, and a frosted-glass walk-in shower.
Furnished entryway with pale wood cabinetry, decorative sculptures, and a coral-patterned rug.
Bathroom with white vanity, toilet, and distinctive gray scallop-pattern shower curtain.
Bathroom with a pedestal sink, oval mirror, shuttered window, and decorative floral arrangement.
Modern tiled shower with a ribbed glass partition, dark mosaic floor, and linear drain.
Laundry room with black front-loading washer, light wood cabinetry, and an orange rug by the entry door.
Laundry room with front-loading washer and dryer beside light wood cabinets and a white countertop.
Furnished covered patio with white-framed seating overlooking a landscaped lake.
Covered patio with cushioned seating and tropical plants overlooking a lake.
Covered patio with outdoor seating and tropical landscaping overlooking a pond.
Covered lakefront patio with cushioned seating, tropical plants, and a zebra-pattern rug.
Covered patio with lounge seating, a ceiling fan, turquoise planters, and red bougainvillea.
Paved home patio with Adirondack chairs, tropical potted plants, and pink bougainvillea beside glass doors.
Furnished stone patio with a teal umbrella, outdoor dining set, built-in grill, and tall green hedge.
Furnished courtyard patio with a teal umbrella, dining set, and built-in grill.
Outdoor patio dining area with a turquoise umbrella and built-in stainless steel grill.
Furnished patio with turquoise umbrella, outdoor dining table, covered seating area, and pond view.
Furnished patio with turquoise umbrella, dining set, and lake view.
Paver patio overlooking a lake, framed by palm trees and bright flowering plants.
Backyard patio overlooking a lake, framed by palm trees and landscaped gardens.
Paved backyard patio with Adirondack chairs overlooking a lake, framed by palms and flowering shrubs.
Garden fountain among dense hedges and red-flowering shrubs beside the home.
Home exterior with French doors, tropical palms, and landscaped lawn.
Home’s rear patio with glass doors, outdoor seating, tropical plants, and a broad lawn.
Home’s rear exterior with a covered patio, outdoor seating, and tropical landscaping.
Aerial view of a beige home among palm trees, with a lake behind the neighborhood.
Aerial view of a tiled-roof home beside a pond, with a screened lanai and landscaped lawn.
Aerial view of a palm-lined home beside a pond in a Naples neighborhood.
Aerial view of a canal-side home with a pool, screened lanai, and palm-filled landscaping.
Aerial view of a home with a backyard pool beside a pond, among palm-lined homes.
Aerial view of lakeside homes with tiled roofs, palm trees, and a backyard pool.
Aerial view of homes and streets surrounding several ponds, with wooded land beyond.
Aerial view of a Naples neighborhood with homes arranged around several lakes.
Aerial view of Naples homes and palm-lined streets surrounding several ponds.
Aerial view of homes and palm trees bordering lakes in a residential neighborhood.
Aerial view of a lake-filled residential neighborhood with homes and palm trees.
Aerial view of homes around several lakes beside a wooded preserve.
Aerial neighborhood with homes surrounding lakes beside a large wooded preserve.
Aerial neighborhood view with homes around two lakes beside a wooded preserve.
Aerial view of a home beside a neighborhood lake, surrounded by palm trees and tiled-roof houses.
Aerial view of a lakeside community clubhouse and pool surrounded by palm trees.
Aerial view of a community clubhouse and swimming pool beside a lake, surrounded by palm trees.
Waterfront community clubhouse with a pool and sandy beach beside the water.
Aerial view of a waterfront community clubhouse, pool, sandy beach, and dock.
Aerial view of a lakefront community with a palm-lined pool and clubhouse.
Waterfront community with a clubhouse, pool, sandy beach, and boats along the shore.
Waterfront clubhouse and pool with a sports court and dock beside the shore.
Aerial view of a lakeside community with a palm-lined clubhouse and swimming pool.
Aerial view of a lakeside community with homes, clubhouse, and resort-style pool.
Aerial view of a tiled-roof home beside a lake, marked with a red location pin.
Aerial view of a Naples neighborhood, with a red marker identifying a home beside a pond.
Aerial view of a marked home among waterfront houses, lakes, and palm-lined streets.
Aerial view of a waterfront clubhouse, two pools, and a palm-lined sandy beach beside a lake.
Aerial view of a waterfront community resort with a pool, sandy beach, and sports courts.
Aerial view of a waterfront clubhouse, curving pool, palm-lined beach, and landscaped grounds.
Aerial view of a resort-style pool complex with lap pool, palms, and waterfront beach.
Aerial view of a palm-lined community pool and clubhouse beside a pond.
Waterfront clubhouse and pool beside a sandy beach and palm-lined lagoon.
Aerial view of a resort-style pool with a lap lane, palm trees, lounge chairs and tennis court.
Aerial view of a waterfront community with a freeform pool, clubhouse, courts, and dock.
Aerial view of a waterfront clubhouse with a freeform pool, sandy beach, tennis courts, and boats at the dock.
Aerial view of a palm-lined clubhouse and swimming pools with landscaped lawns and poolside seating.
Aerial view of a palm-lined community pool beside a clubhouse and bocce court.
Aerial view of a palm-lined community pool, clubhouse, and landscaped recreation grounds.
Aerial view of a palm-lined community pool and clubhouse beside the water.
Aerial view of a palm-lined community pool complex beside the water.
Aerial view of homes surrounding a large lake, with a small island and tennis courts.
Aerial view of a lakeside community with shoreline homes, tennis courts, and a small island.
Waterfront community with a pool, sandy beach, tennis court, and dock, viewed from above.
Aerial view of a waterfront clubhouse, pools, palm-lined sandy beach, and surrounding canals.
Waterfront community clubhouse and pool beside a palm-lined sandy beach.
Aerial view of a waterfront community with a palm-lined clubhouse and swimming pool beside a large lake.
Aerial view of a waterfront community with a pool, sandy beach, tennis court, and docks.
Aerial view of waterfront homes surrounding a palm-lined community pool and peninsula.
Aerial view of a waterfront community with a lagoon, palm-lined pool, clubhouse, and recreation courts.
Naples Reserve welcome center lounge with a vaulted wood ceiling and windows overlooking the pool.
Aerial view of a waterfront community pool, clubhouse, sandy beach, and tennis court beside a lake.
Waterfront community pool and clubhouse beside a palm-lined sandy beach.
Furnished communal dining room with a vaulted wood ceiling, stone fireplace, and long table.
Community pool with curved entry steps, palm trees, and a clubhouse.
Community pool with a curved shallow entry, palm trees, and lounge chairs beside clubhouse buildings.
Community pool with blue lane dividers, palm trees, lounge chairs, and a thatched-roof cabana.
Lakeside patio with wooden chairs surrounding a circular stone fire pit.
Thatched tiki bar with bamboo counter and dining tables beside a pool and waterfront.
Waterfront community clubhouse and deck beside a lake, with docked boats and palm trees.
Waterfront pool patio with palm trees, a thatched pavilion, and wicker lounge seating.
Waterfront community beach volleyball area with palm trees, benches, and homes across the water.
Sandy waterfront beach with palm trees, lounge chairs, and a volleyball net beside calm water.
Fitness center with rows of weight machines, mirrored walls, and glass doors opening to a landscaped walkway.
Fitness room with cardio and strength machines overlooking a palm-lined waterway.
Community pool with a blue lane divider, palm-lined deck, and covered pavilion.
Fitness center with rows of weight machines, palm trees visible through large windows, and a curved wood ceiling.
Fitness room with mirrored walls, wood-look flooring, and colorful exercise equipment.
Community clubhouse and pool beside a green bocce court, with palm trees and outdoor lounge seating.
Community pool with a stone waterfall, palm trees, lounge chairs, and lakefront pavilion.
Waterfront marina with a white-roofed OUTRIGGER building, docked boats, kayaks, and palm trees.
VIEW PHOTOS
$948,900

14714 LEEWARD DRIVE

3 Beds 4 Baths 2,544 Sq.Ft.

Description

Welcome to 14714 Leeward Drive, a beautifully upgraded 3-bedroom, 3 1/2-bath lakefront residence offering 2,542 square feet of elegant living space with true southern exposure. This meticulously maintained home built by Ashton Woods features unobstructed lake views from the living room and primary suite, professionally landscaped grounds, and a rare wrap-around paver patio that extends along the side and rear of the home, creating exceptional outdoor living and entertaining space. The exterior enhancements include two remote-controlled lighted water fountains, programmable Lutron lighting around the home, a Blink security system with cameras at the front door, driveway, and rear, a summer kitchen and an outdoor ceiling fan. Inside, the home showcases natural stone flooring in the main areas and plush carpeting in the bedrooms. Each of the three bedrooms offers the privacy of its own bathroom. Storm-rated 7.5-foot French doors in the living room frame expansive lake views and lead to the outdoor patio. The kitchen features custom Italian cabinetry by Veneta Cucine with soft-close hardware, a large five-by-ten-foot island with extensive storage, a Whirlpool Gold Series built-in oven and microwave, and a 36-inch KitchenAid induction cooktop. Additional interior highlights include abundant storage throughout, a spacious laundry room with upper cabinets and under-counter storage, upgraded Minka Aire Raptor ceiling fans, wooden plantation shutters with 2.5-inch louvers, light dimmers throughout, flush-mounted dimmable LED lighting, a newer water heater, sliding glass shower doors in the front guest suite, and large flat-screen televisions with Sonos soundbars in both the living room and primary bedroom. Located in one of Naples' most desirable communities, residents enjoy resort-style amenities including a clubhouse, fitness center, resort and lap pools, tennis, pickleball, walking trails, lakes, and gated security. With its premium southern exposure, extensive outdoor enhancements, high-end interior finishes, and peaceful lakefront setting, this home offers the ideal blend of comfort, design, and luxury living close to Naples beaches, shopping, dining, and Marco Island.
Share Property

Location

14714 LEEWARD DRIVE, Naples, FL 34114

Status

Pending
Michelle Trawick

Michelle Trawick

TITLE

Luxury Home Advisor

Property Amenities

Interior
Appliances Dishwasher, Disposal, Dryer, Microwave, Range, Refrigerator With Ice Maker, Washer
Flooring Carpet, Concrete
Total Bedrooms: 3
Half Bathrooms: 1
Full Bathrooms: 3
Other Interior Features Entrance Foyer, French Doors, Pantry, Tray Ceiling(s), Volume Ceiling(s), Walk-In Closet(s), Breakfast Bar, Double Vanity
Area & Lot
Total area 2,544 Sq.Ft.
Living area 2,544 Sq.Ft.
MLS® ID 2260566
Year Built 2016
Water Frontage Lake Front
View Description Lake
Architecture Styles Ranch
Type Residential
Status Pending
Exterior
Stories 1
Air conditioning Central Air
Heat type Central Heating
Water Source Public
Garage Space 2.0
Sewer Sewer Central
Other Exterior Features Built-in Barbecue, Outdoor Kitchen, Room For Pool
Lot Features See Remarks
Roof Tile
Finance
Sales Price $948,900
Real Estate Tax $7,388 yearly
Two-story home at dusk with lit windows, landscaped lawn, and a brick-paver driveway.
Waterfront patio with umbrella-covered dining table and lounge seating at sunset
Aerial view of a two-story home beside a neighborhood pond, with a landscaped lawn and paver driveway.
"Features unobstructed lake views from the living room and primary suite."

— Michelle Trawick

Two-story home at dusk with lit windows, landscaped lawn, and a brick-paver driveway.

360 Virtual Tour

Take a tour of this property
Two-story home at dusk with lit windows, landscaped lawn, and a brick-paver driveway.

Schedule a Showing

I would love to show you a beautiful property. Please select your preferred date and time below. I will be in touch shortly to confirm your appointment.

Schedule a Showing

I would love to show you a beautiful property. Please select your preferred date and time below. I will be in touch shortly to confirm your appointment.

Thank you for your interest in 14714 LEEWARD DRIVE, Naples, FL 34114. We are reviewing your request and will be in touch shortly!

Mortgage Calculator

Estimate your monthly mortgage payment, including the principal and interest, property taxes, and HOA. Adjust the values to generate a more accurate rate.

All estimates are provided for informational purposes only. Actual amounts may vary.
$0,000 Your Payment 20 15 65
$0,000 Your Payment

Grey Oaks

two similar homes can create very different ownership experiences.

Elevate Your Real Estate Journey with Michelle

Benefit from high-level expertise, sharp negotiation skills, and a personalized approach that puts your success first.