Leave a Message

By providing your contact information to Michelle Trawick, your personal information will be processed in accordance with Michelle Trawick's Privacy Policy. By checking the box(es) below, you expressly consent to receive marketing or promotional real estate communication from Michelle Trawick in the manner selected by you. For SMS text messages, message frequency varies. Message and data rates may apply. Consent is not a condition of purchase of any goods or services. You may opt out of receiving further communications from Michelle Trawick at any time. To opt out of receiving SMS text messages, reply STOP to unsubscribe. SMS text messaging is subject to our Terms of Use.

Thank you for your message. I will be in touch with you shortly.

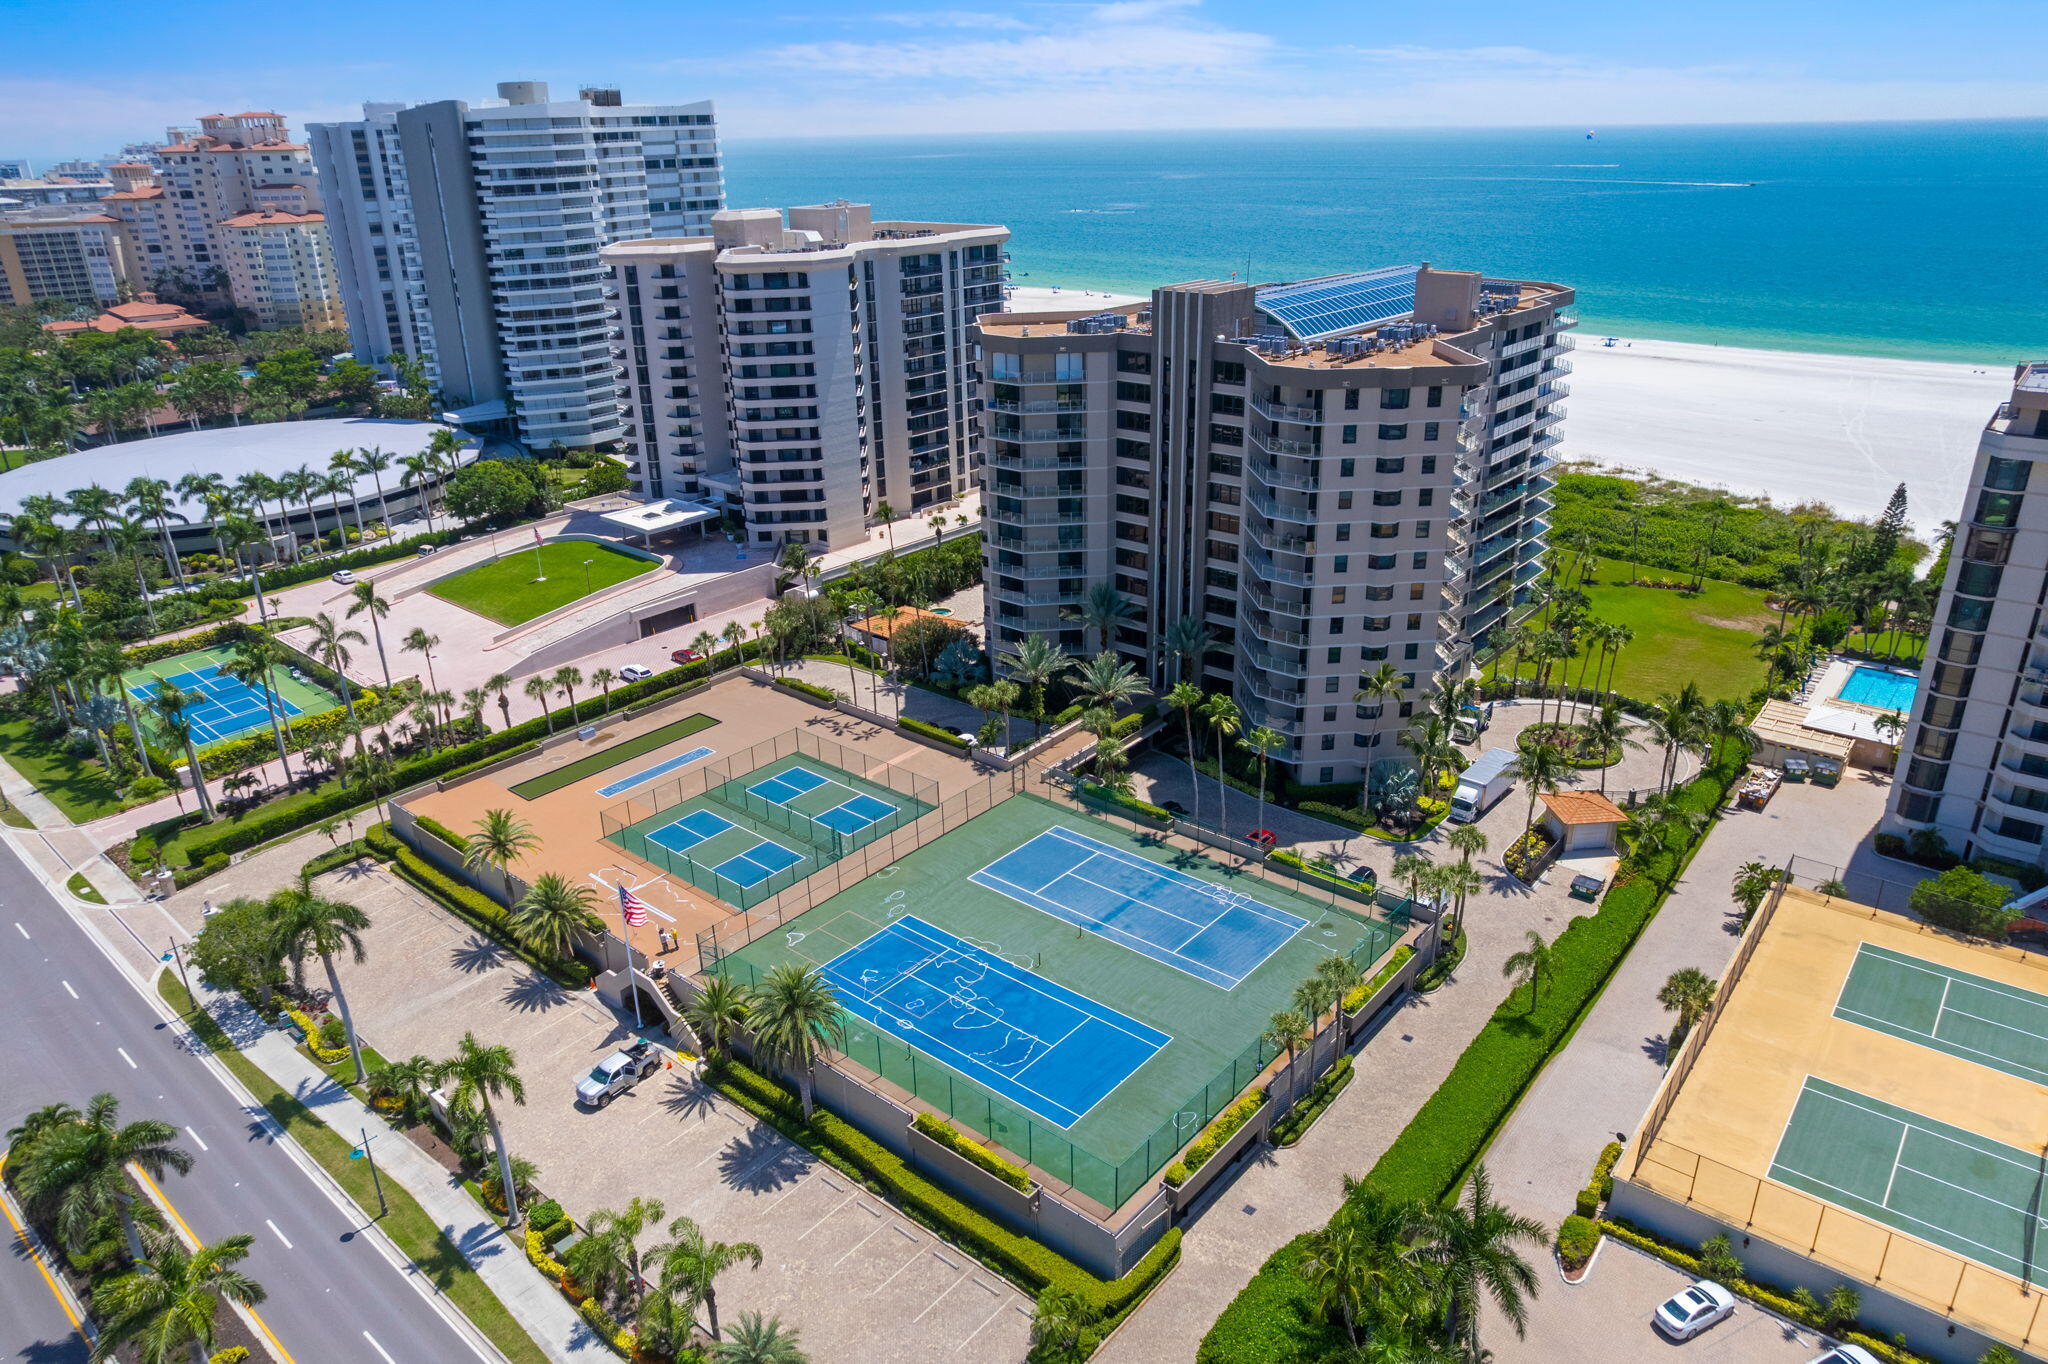
Beachfront condominium towers with tennis courts, palm-lined grounds, and turquoise Gulf water.
Bedroom with a large bed and sliding glass doors overlooking a palm-lined garden.
Kitchen with white cabinetry, marble counters, stainless range, and a plant-filled window above the counter.
Bright white kitchen with marble counters, farmhouse sink, and island lined with woven bar stools.
Dining and living room with a wood table, blue cabinetry, and large windows overlooking greenery.
Furnished living room with built-in white cabinetry and sliding doors overlooking tropical greenery.
Bedroom with two navy-headboard beds, patterned wallpaper, and white plantation shutters.
Bedroom with a coral headboard, blue patterned wallpaper, and sliding doors to a balcony.
Dining and sitting area with striped armchairs beside sliding glass doors and tropical greenery.
Dining and sitting area with coastal artwork and sliding doors opening to a palm-lined patio.
Open-plan living and dining room with built-in shelving and sliding glass doors to a patio.
Dining room with a wooden table and brass chandelier, opening onto a living area with water views.
Open-plan dining and living room with a wood table, chandelier, built-ins, and palm-framed windows.
Dining area with a wood table beneath a chandelier, open to a white kitchen.
Living room with cream seating, built-in shelving, and sliding doors overlooking tropical greenery.
Furnished living room with white built-ins, woven console, and sliding doors to a palm-lined patio.
Furnished living room with built-in TV shelving, gray armchairs, and sliding doors to a patio.
Bright living room with built-in shelving, gray seating, and an open dining area.
Bright white kitchen with marble backsplash and woven stools beside an entry hall with blue built-in shelving.
Entry foyer with a blue built-in bench and coat nook beside the double doors.
Kitchen with white cabinetry, marble surfaces, and a stainless-steel range with custom hood.
White kitchen with a large island, marble backsplash, brass hardware, and an adjoining dining area.
Bedroom with a teal tufted headboard and sliding doors to a palm-lined garden.
Bathroom with a glass shower, dual sinks, and oversized gold-framed mirrors.
Bathroom with twin sinks, ornate gold mirrors, patterned wallpaper, and a laundry area beyond.
Walk-in shower with white subway tile, chrome fixtures, and a built-in corner bench.
Laundry room with front-loading washer and dryer, white cabinets, and gray floral wallpaper.
Bedroom with two beds, blue patterned wallpaper, plantation shutters, and peacock artwork.
Bedroom with two beds, blue headboards, patterned wallpaper, and a framed cockatoo picture.
Blue vanity dressing area opens into a patterned bathroom with a toilet and glass shower.
Bathroom with blue vanity, marble countertop, patterned wallpaper, and glass-enclosed bathtub.
Bathroom with a pale blue vanity, marble countertop, patterned wallpaper, and glass-enclosed shower.
Bedroom with built-in white cabinets, patterned wallpaper, and sliding glass doors overlooking landscaped grounds.
Bedroom with a red curved headboard, blue patterned wallpaper, and a white sofa.
Bedroom with white built-in cabinetry, blue patterned wallpaper, and a coral-pink bed runner.
Bathroom with a white walk-in shower, brass fixtures, and geometric wallpaper beside a leafy vanity plant.
Bathroom with geometric wallpaper, a walk-in shower, and a large round mirror above the sink.
Condominium atrium with tropical plants, benches, upper-level walkways, and a pool edge.
Covered tiled patio beside a landscaped lawn with palm trees and a long raised planter.
Furnished patio overlooking a palm-lined lawn, with a narrow ocean view.
Covered patio with white outdoor furniture overlooking a palm-lined lawn and coastal greenery.
Ground-level condo patio with a cushioned chaise lounge overlooking a palm-lined lawn and condominium towers.
Beachfront condominium complex with three towers, recreation courts, pools, and ocean views.
Condominium pool and landscaped grounds beside a sandy beach and ocean.
Aerial view of a condominium pool deck with a circular spa, palms, and landscaped lawn.
Aerial view of a condominium tower with two pools, tennis courts, and landscaped grounds.
Beachfront condominium buildings with landscaped grounds, swimming pools, and tennis courts beside a white-sand beach.
Beachfront condominium towers beside a long white-sand beach, turquoise water, and tennis courts.
Aerial view of beachfront condominium towers, pools, and white-sand beach.
VIEW PHOTOS
$2,995,000

176 S COLLIER BOULEVARD, 101

3 Beds 3 Baths 2,078 Sq.Ft.

Description

Your Private Beachfront Retreat on Marco Island Welcome to The Prince, one of Marco Island's most coveted beachfront residences--where Unit #101 offers the rare luxury of ground-floor living with direct beach access just steps from your private wraparound patio. This extraordinary 2,000+ sq ft residence feels like a private villa yet offers all the amenities and ease of condo living. From the moment you enter The Prince through its stunning open-air atrium--with charming benches, vintage-style light posts, a fully equipped fitness center, and an elegant community room--you'll experience refined coastal living at its best. Inside the residence, a cheerful coastal-inspired sitting area welcomes you and flows into a large, yet cozy open-concept living space. Elevated ceilings, enhance the sense of openness and airiness throughout the home. Floor-to-ceiling impact windows and sliders invite in abundant natural light and frame picturesque views of the Gulf of Mexico and tranquil mangroves. The gourmet kitchen features sleek quartz countertops, a Wolf range, stainless steel appliances, and custom cabinetry--perfect for both entertaining and everyday living. Wood-look tile flooring throughout offers warmth, durability, and easy maintenance, especially after a day on the sand. Each bedroom enjoys patio access, generous closet space, and elegant designer finishes. The updated bathrooms are bright and modern, and the in-unit laundry adds everyday convenience. Step outside and you're just moments from the resort-style pool, or take a leisurely stroll to nearby shops, restaurants, and entertainment along Collier Blvd. Whether you're searching for a full-time residence, a vacation getaway, or an investment property, this fully furnished coastal oasis is move-in ready--just bring your bathing suit. Don't miss this rare opportunity to own beachfront luxury with direct access to Marco Island's pristine white sands. Schedule your private showing today!

Share Property

Location

176 S COLLIER BOULEVARD, 101, Marco Island, FL 34145

Status

For Sale
Michelle Trawick

Michelle Trawick

TITLE

Luxury Home Advisor

Property Amenities

Interior
Laundry room Inside
Appliances Dishwasher, Disposal, Dryer, Microwave, Range, Refrigerator, Washer
Flooring Carpet, Concrete, Tile
Total Bedrooms: 3
Full Bathrooms: 3
Other Interior Features Eat-in Kitchen, Built-in Features, Custom Mirror, Pantry, Volume Ceiling(s), Walk-In Closet(s), Double Vanity
Area & Lot
Total area 2,078 Sq.Ft.
Living area 2,078 Sq.Ft.
MLS® ID 2261141
Year Built 1981
Water Frontage Gulf Front, Beach Access
View Description Gulf
Architecture Styles Contemporary
Type Condo
Status For Sale
Exterior
Stories 13
Air conditioning Central Air
Heat type Central Heating
Garage Space 1.0
Security Features Secured Garage/Parking, Phone Entry, Lobby
Parking Under Building Open
Roof Flat, Built-Up
Finance
Sales Price $2,995,000
Real Estate Tax $15,144 yearly
Bedroom with a large bed and sliding glass doors overlooking a palm-lined garden.

Schedule a Showing

I would love to show you a beautiful property. Please select your preferred date and time below. I will be in touch shortly to confirm your appointment.

Schedule a Showing

I would love to show you a beautiful property. Please select your preferred date and time below. I will be in touch shortly to confirm your appointment.

Thank you for your interest in 176 S COLLIER BOULEVARD, 101, Marco Island, FL 34145. We are reviewing your request and will be in touch shortly!

Mortgage Calculator

Estimate your monthly mortgage payment, including the principal and interest, property taxes, and HOA. Adjust the values to generate a more accurate rate.

All estimates are provided for informational purposes only. Actual amounts may vary.
$0,000 Your Payment 20 15 65
$0,000 Your Payment

Elevate Your Real Estate Journey with Michelle

Benefit from high-level expertise, sharp negotiation skills, and a personalized approach that puts your success first.