Leave a Message

By providing your contact information to Michelle Trawick, your personal information will be processed in accordance with Michelle Trawick's Privacy Policy. By checking the box(es) below, you expressly consent to receive marketing or promotional real estate communication from Michelle Trawick in the manner selected by you. For SMS text messages, message frequency varies. Message and data rates may apply. Consent is not a condition of purchase of any goods or services. You may opt out of receiving further communications from Michelle Trawick at any time. To opt out of receiving SMS text messages, reply STOP to unsubscribe. SMS text messaging is subject to our Terms of Use.

Thank you for your message. I will be in touch with you shortly.

9175 Astonia WAY
9175 Astonia WAY
9175 Astonia WAY
9175 Astonia WAY
9175 Astonia WAY
9175 Astonia WAY
9175 Astonia WAY
9175 Astonia WAY
9175 Astonia WAY
9175 Astonia WAY
9175 Astonia WAY
9175 Astonia WAY
9175 Astonia WAY
9175 Astonia WAY
9175 Astonia WAY
9175 Astonia WAY
9175 Astonia WAY
9175 Astonia WAY
9175 Astonia WAY
9175 Astonia WAY
9175 Astonia WAY
9175 Astonia WAY
9175 Astonia WAY
9175 Astonia WAY
9175 Astonia WAY
9175 Astonia WAY
9175 Astonia WAY
9175 Astonia WAY
9175 Astonia WAY
9175 Astonia WAY
9175 Astonia WAY
9175 Astonia WAY
9175 Astonia WAY
9175 Astonia WAY
9175 Astonia WAY
9175 Astonia WAY
9175 Astonia WAY
9175 Astonia WAY
9175 Astonia WAY
9175 Astonia WAY
9175 Astonia WAY
9175 Astonia WAY
9175 Astonia WAY
9175 Astonia WAY
VIEW PHOTOS
Courtesy of Lisa Ninchritz, Royal Shell Real Estate, Inc., (239) 405-0700
$574,000

9175 Astonia WAY

2 Beds 2 Baths 1,989 Sq.Ft. 8,451 Sq.Ft.

Description

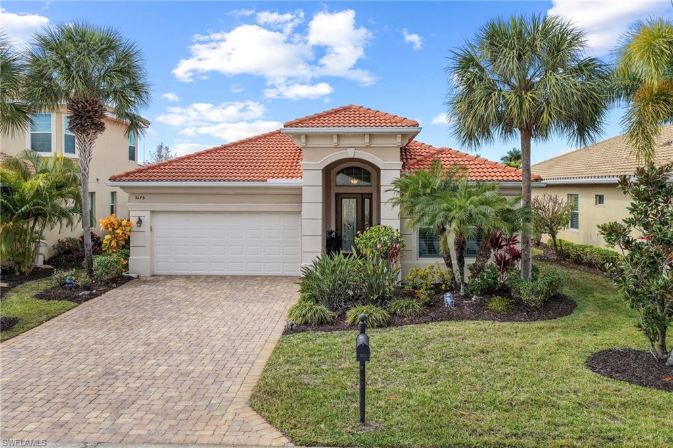
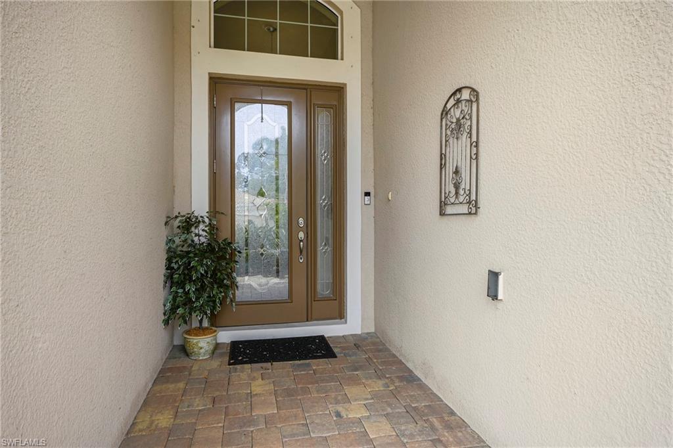
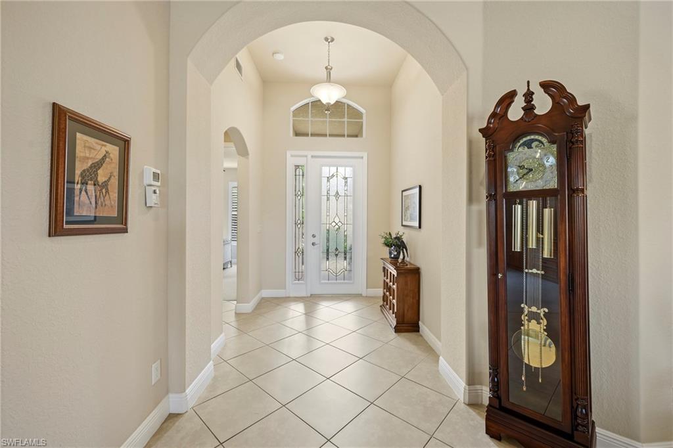
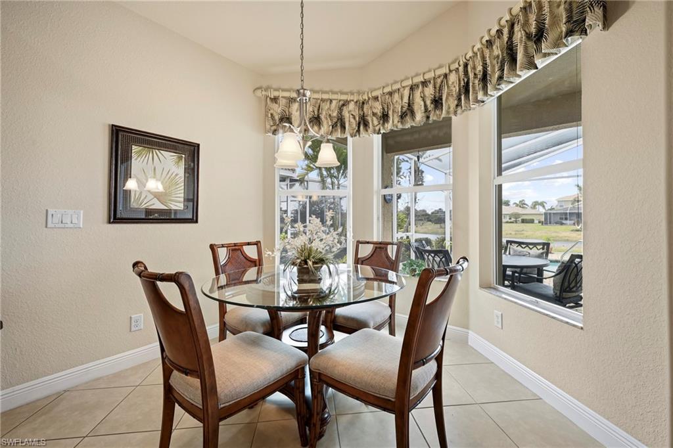
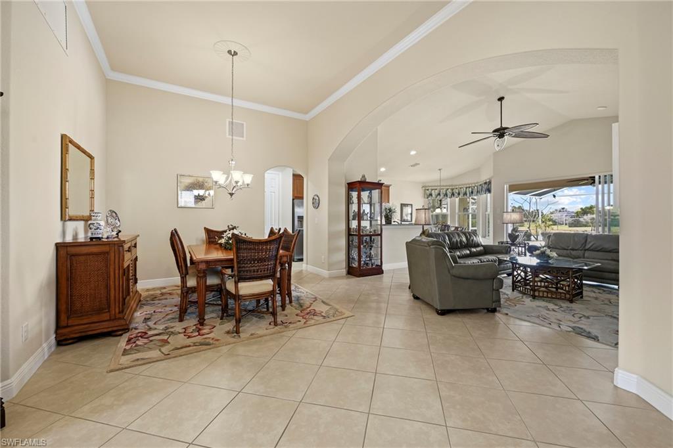
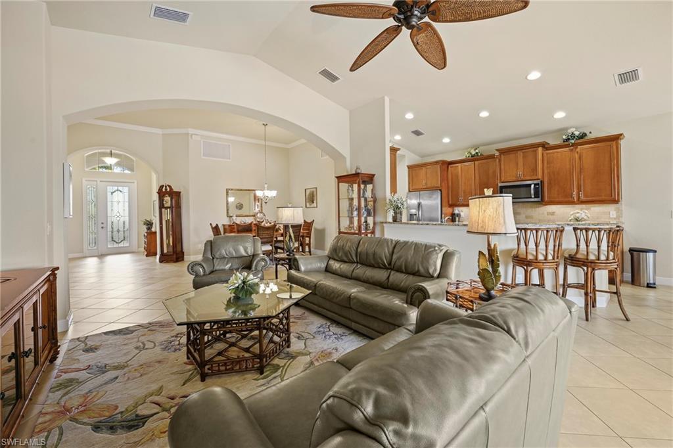
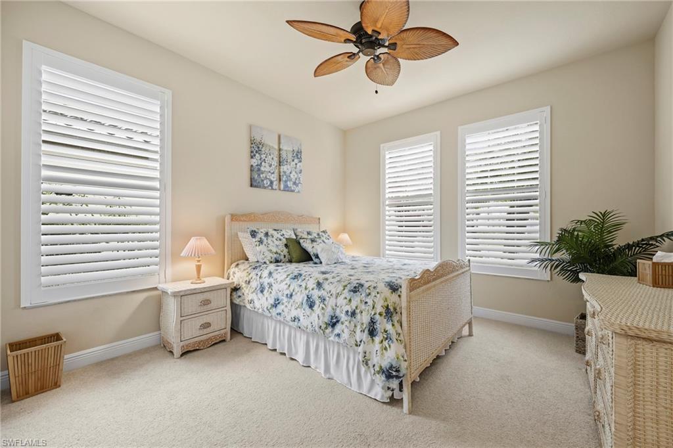
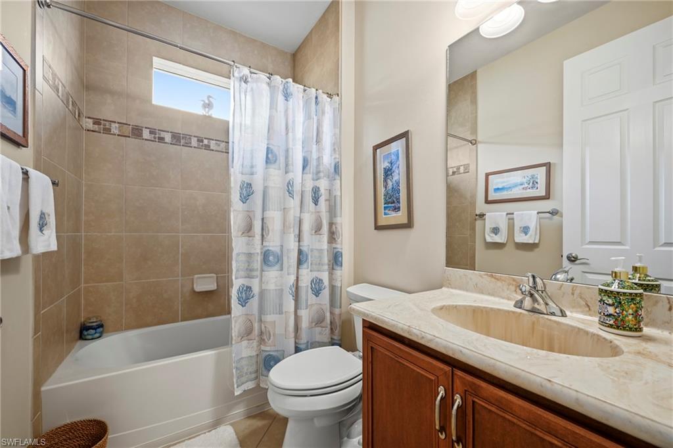
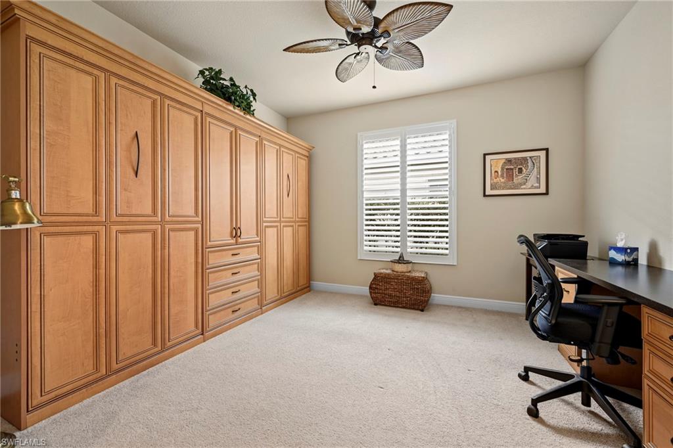
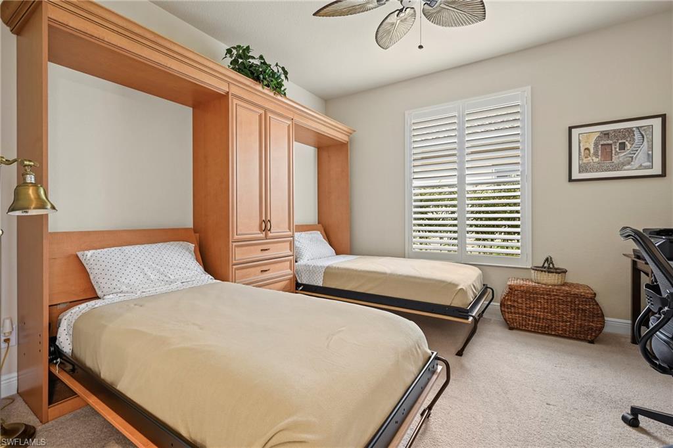
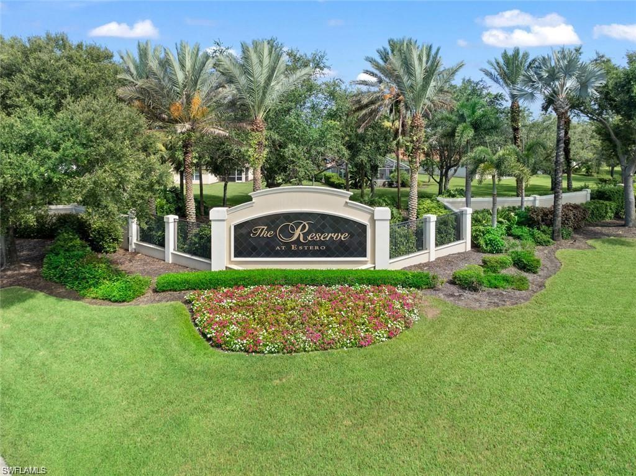
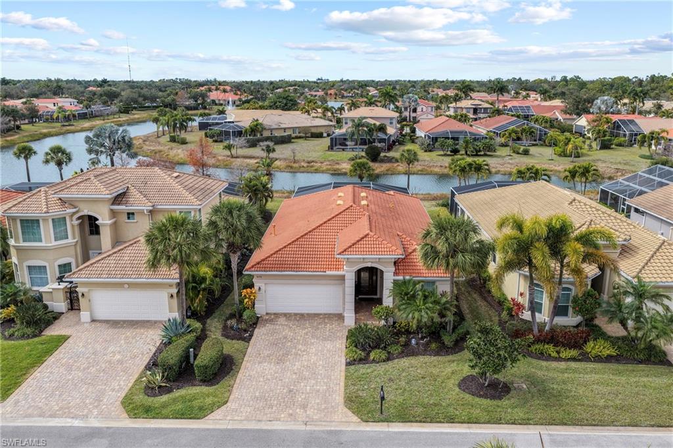
Welcome to one of the most sought after floor plans in The Reserve at Estero -- the Toll Brothers Brevia model offering nearly 2,000 square feet of bright, open living space with 2 bedrooms, a den with Murphy bed, 2 baths, and a 2 car garage.
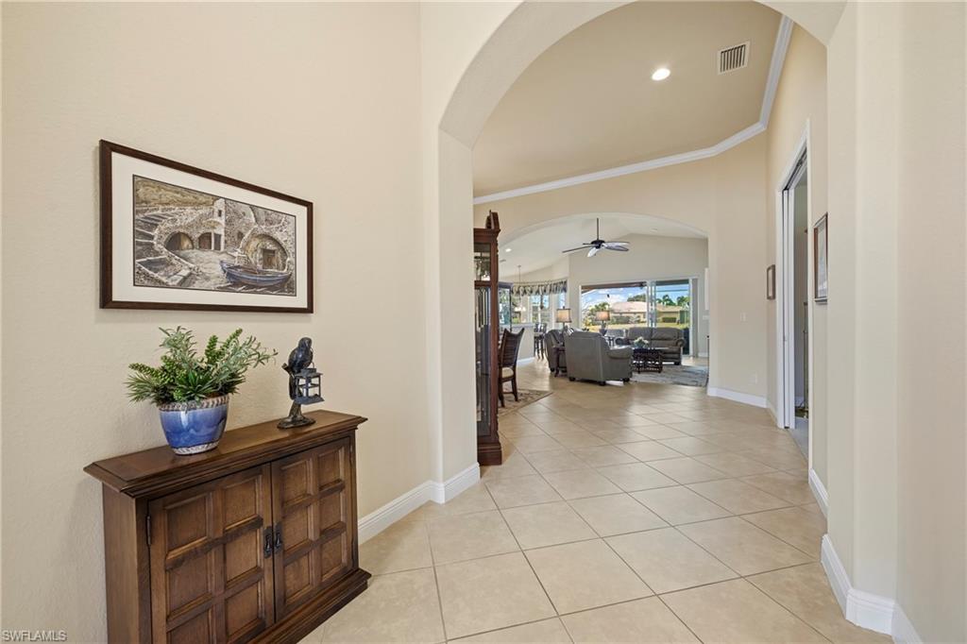
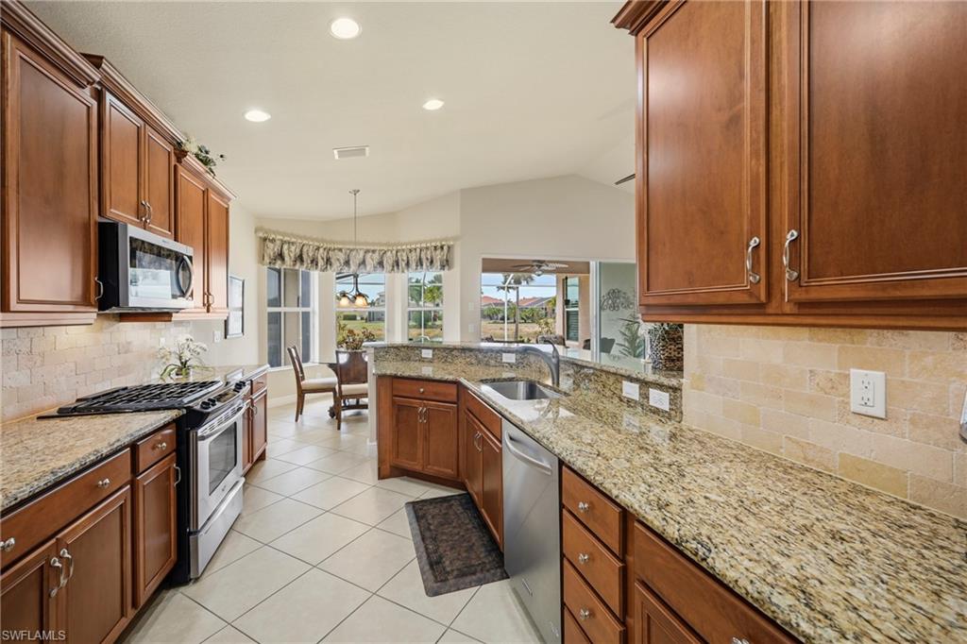
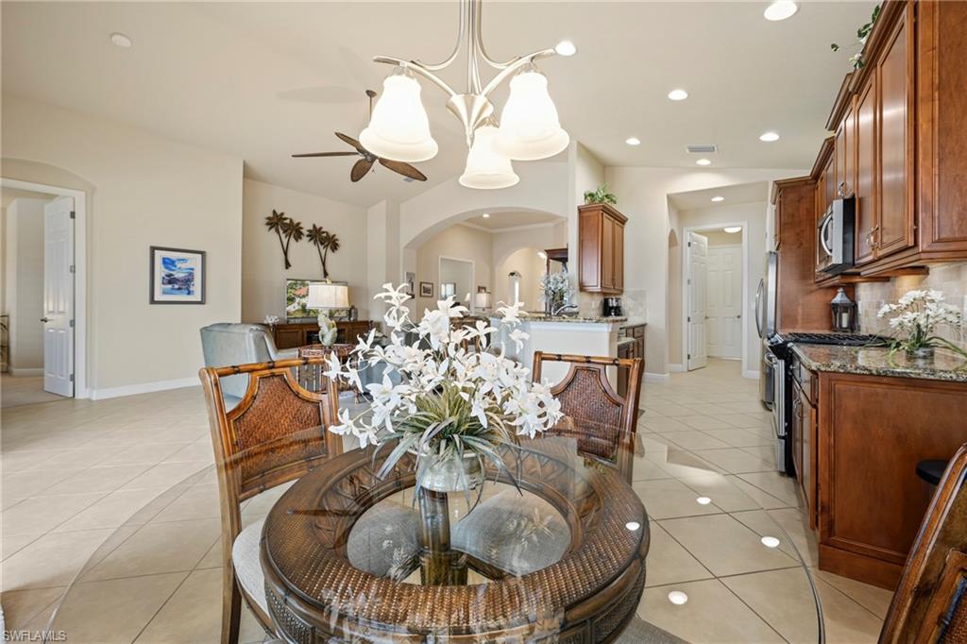
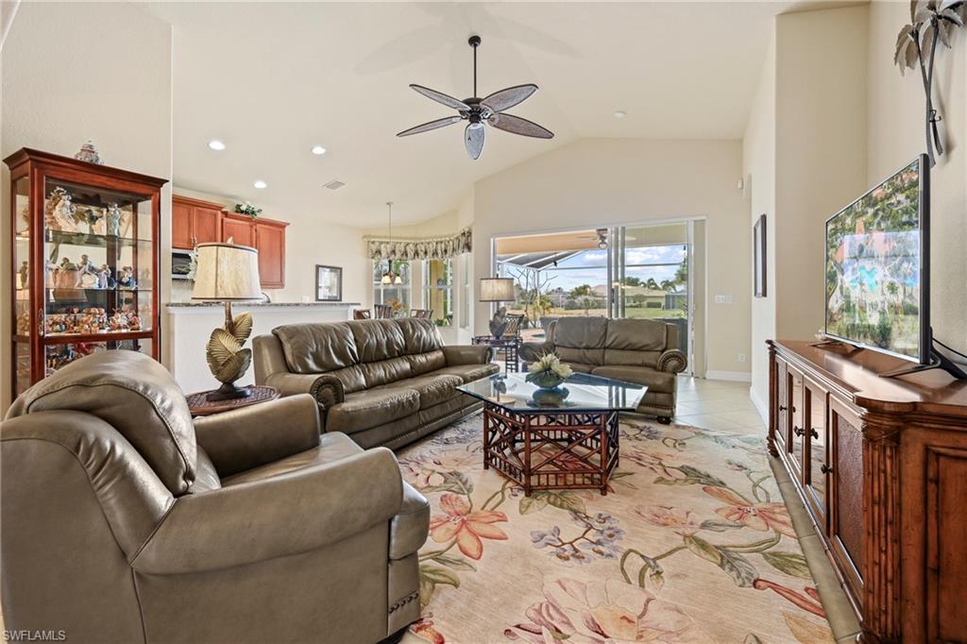
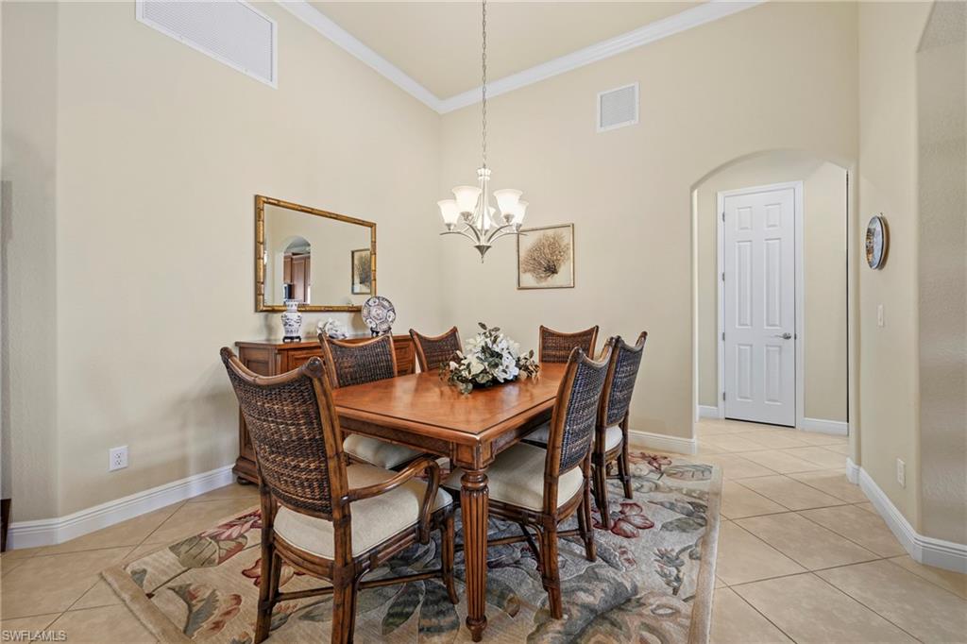
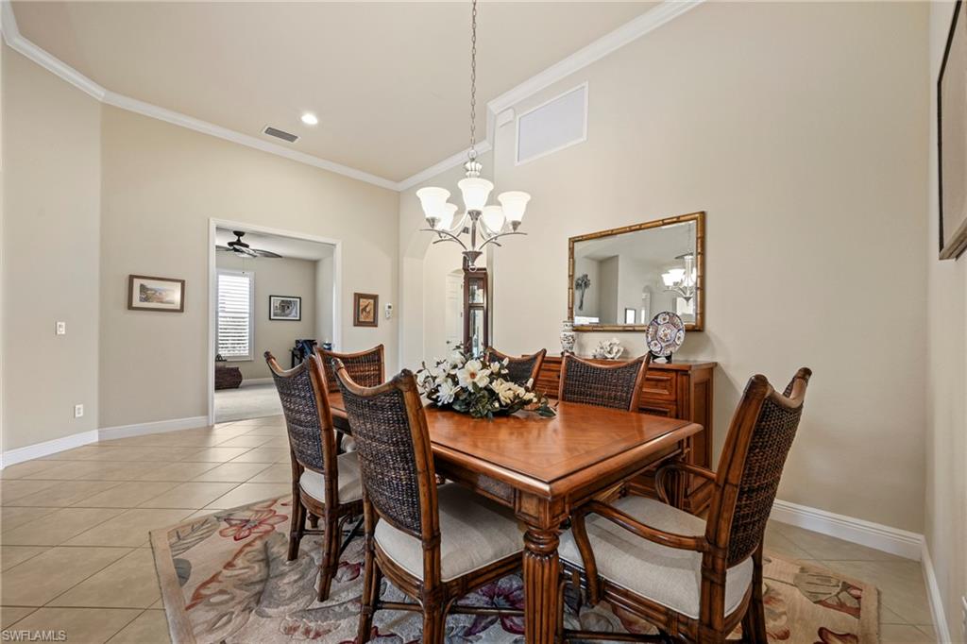
Volume and tray ceilings, crown molding, plantation shutters, and tile throughout the main living areas give the home a clean, elevated feel. The great room layout flows easily into the dining space and breakfast area, creating a floor plan that simply makes sense for everyday living and entertaining.
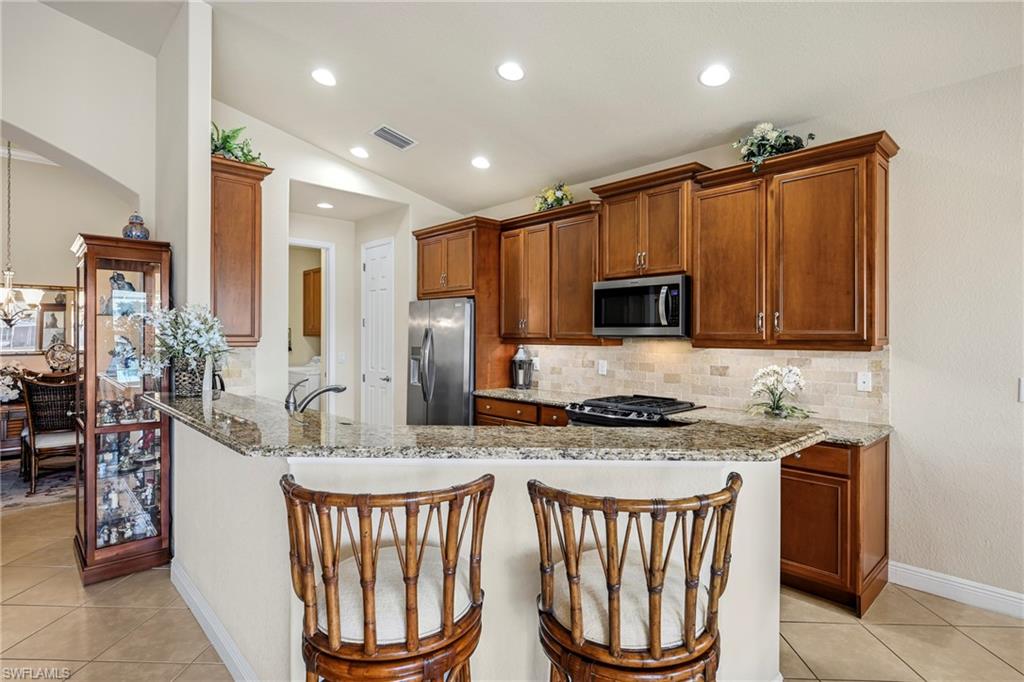
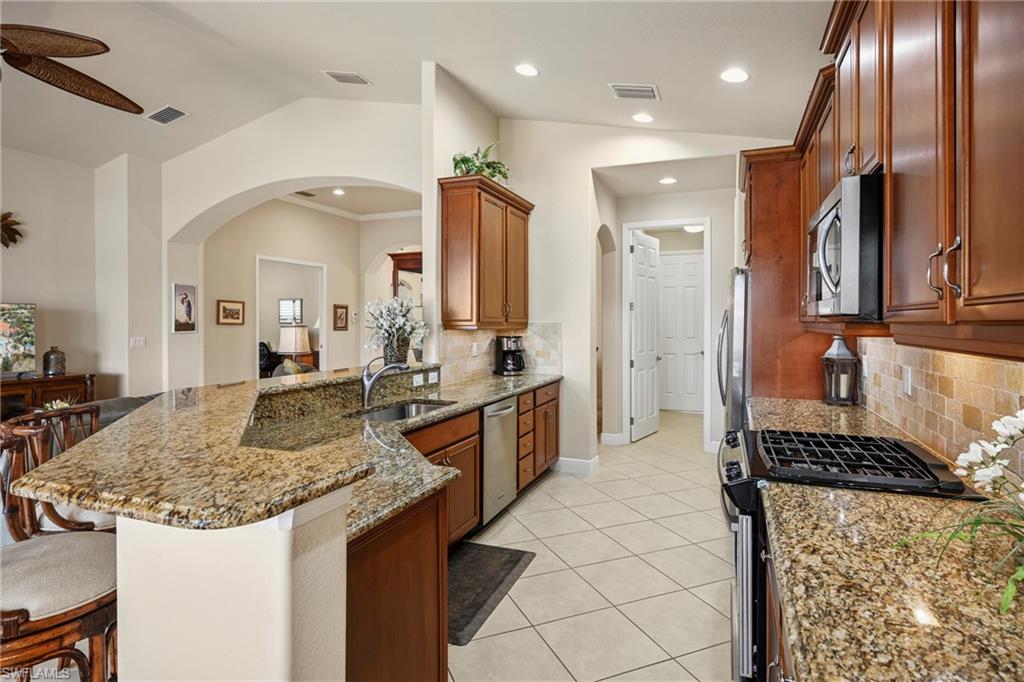
The kitchen delivers with granite countertops, solid wood cabinetry, stainless steel appliances, a gas cooktop, and classic tile backsplash -- all open to the main living space so you are never cut off from the action.
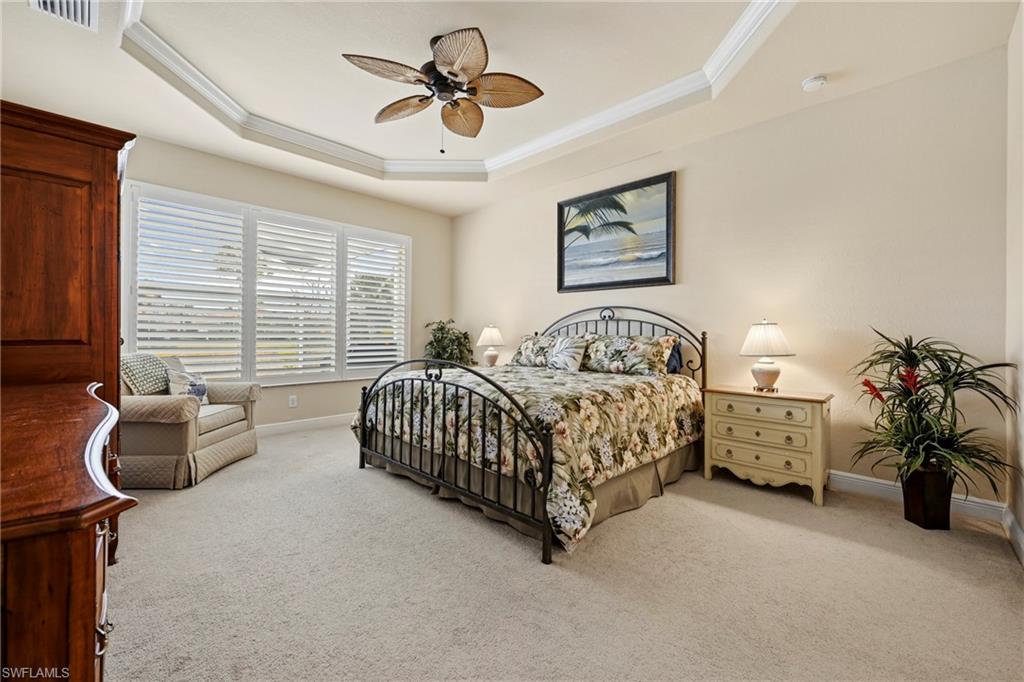
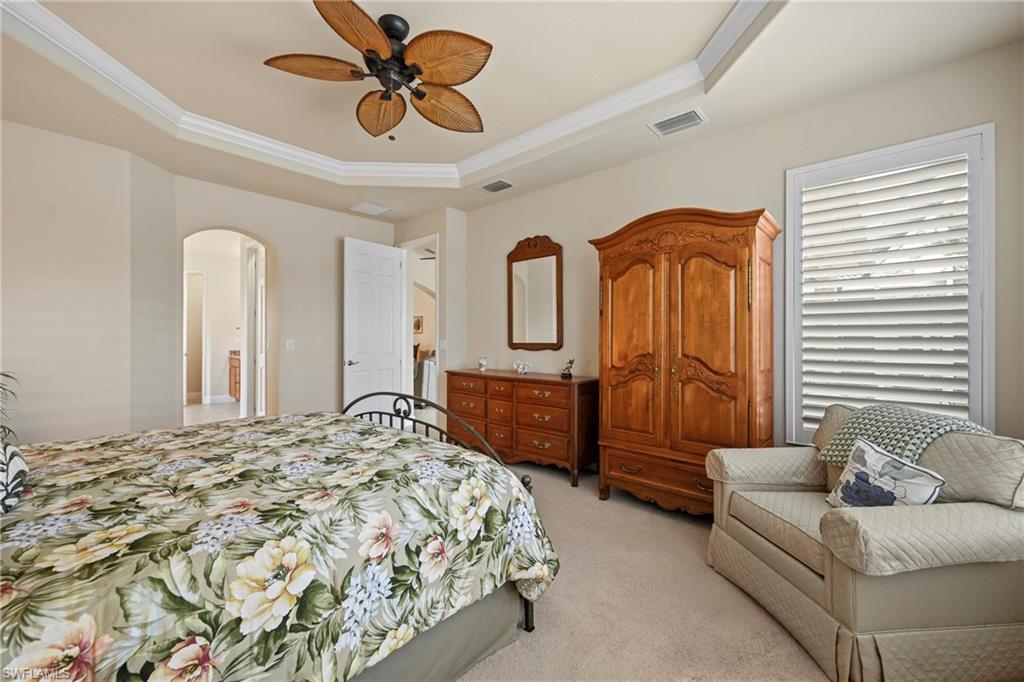
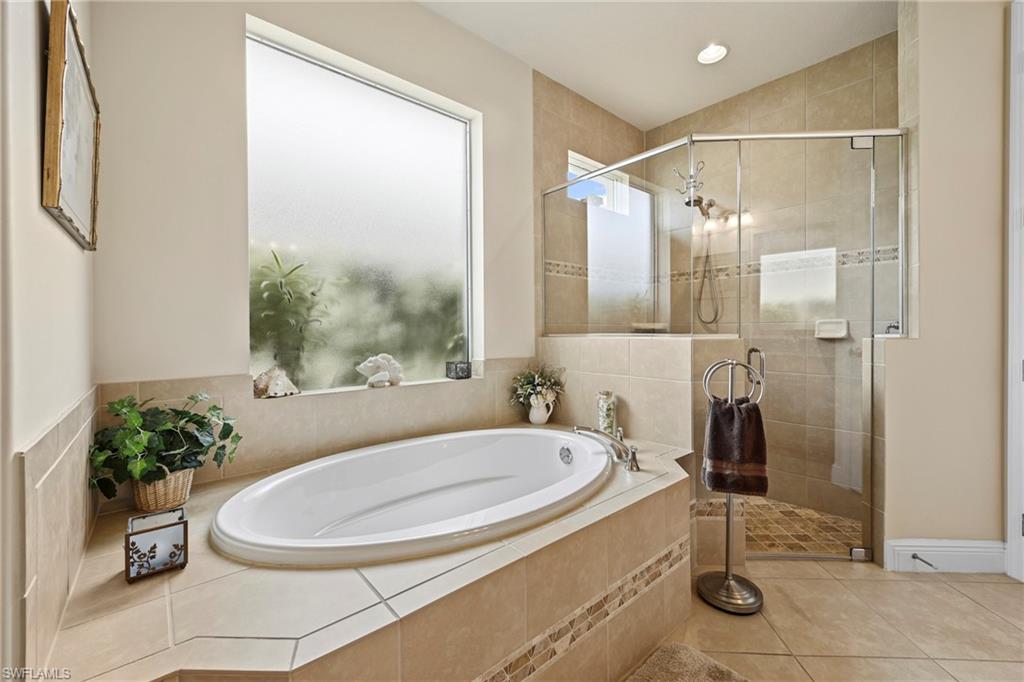
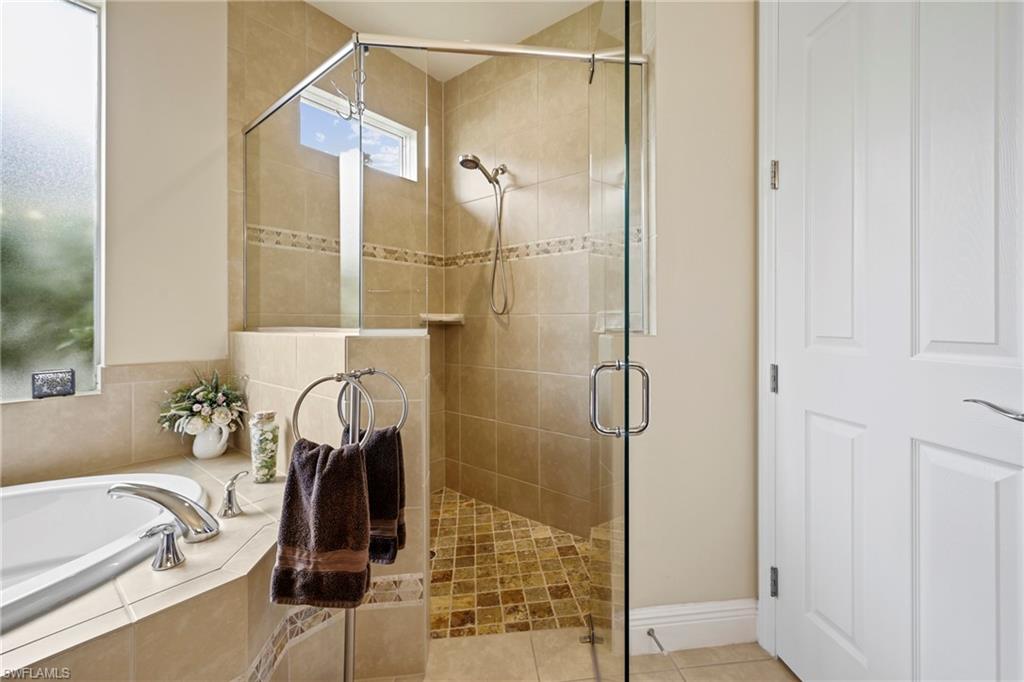
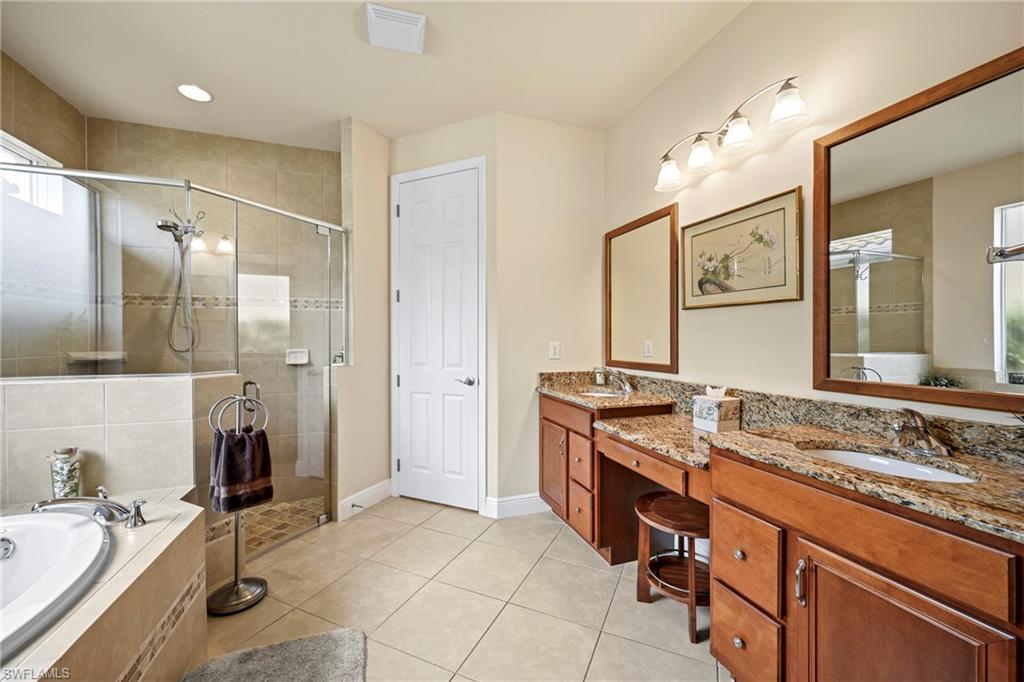
The primary suite is oversized and private with tray ceiling detail, a sitting area, walk in closets, and a spacious bath featuring dual sinks, a large walk in shower, and a garden tub.
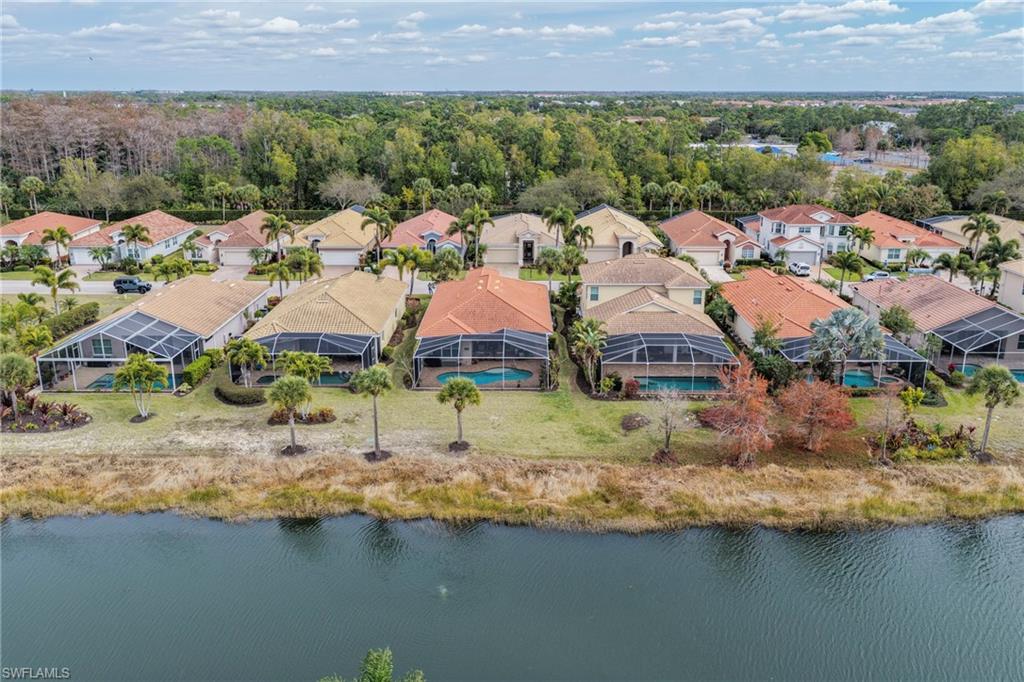
And then there's the Western exposure -- because in Southwest Florida, sunsets matter.
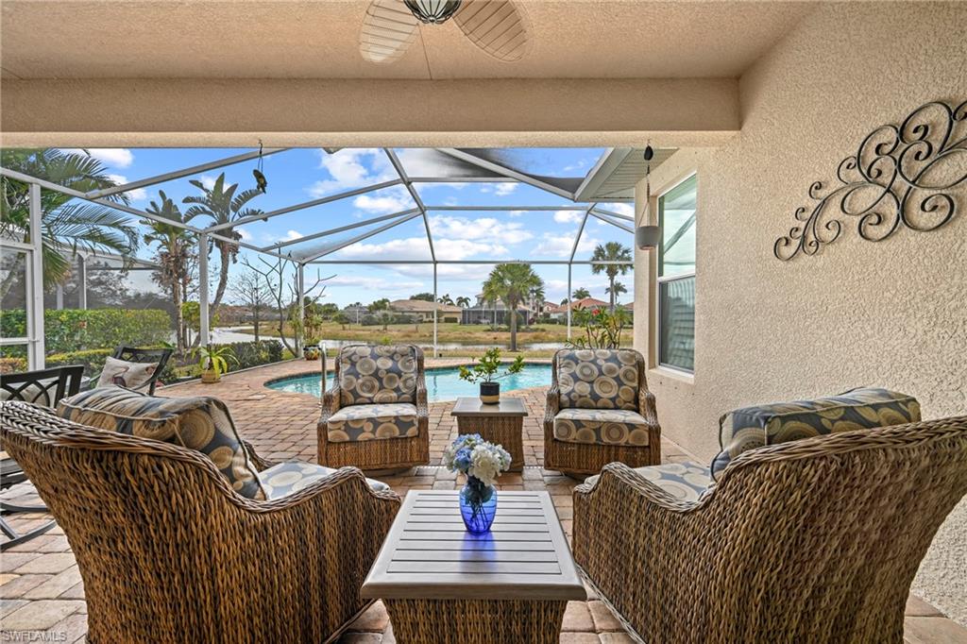
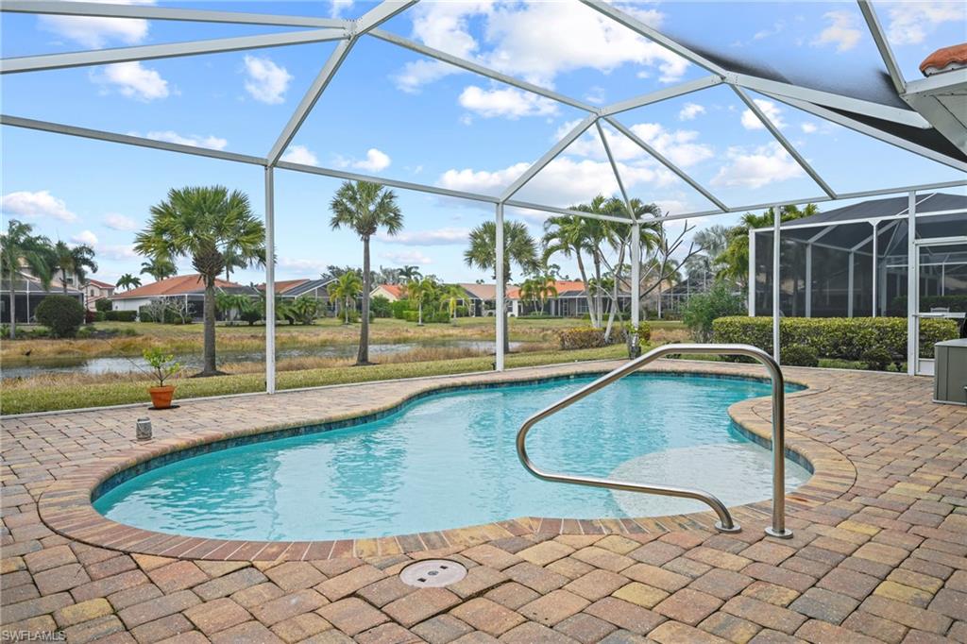
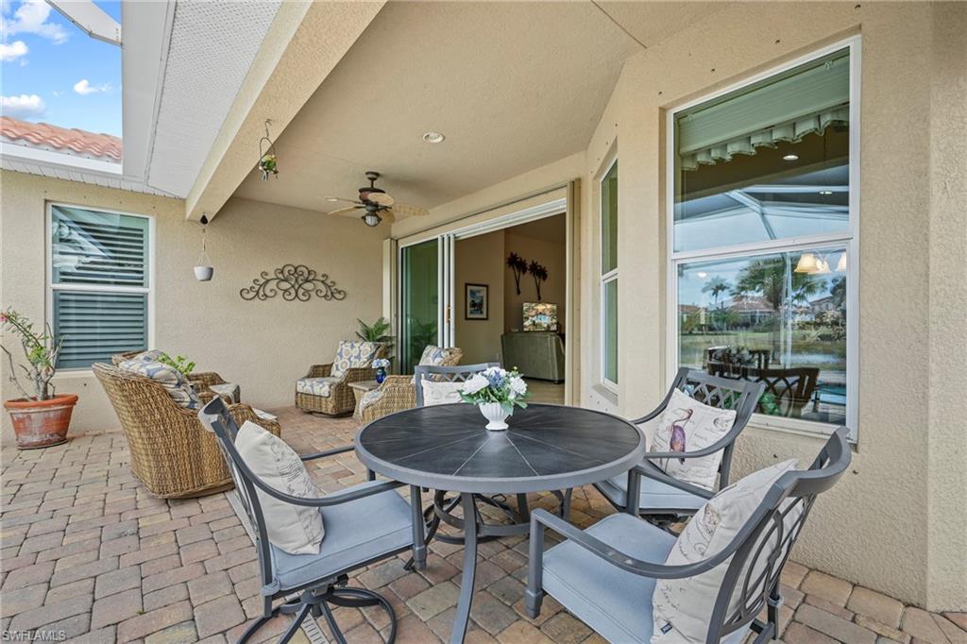
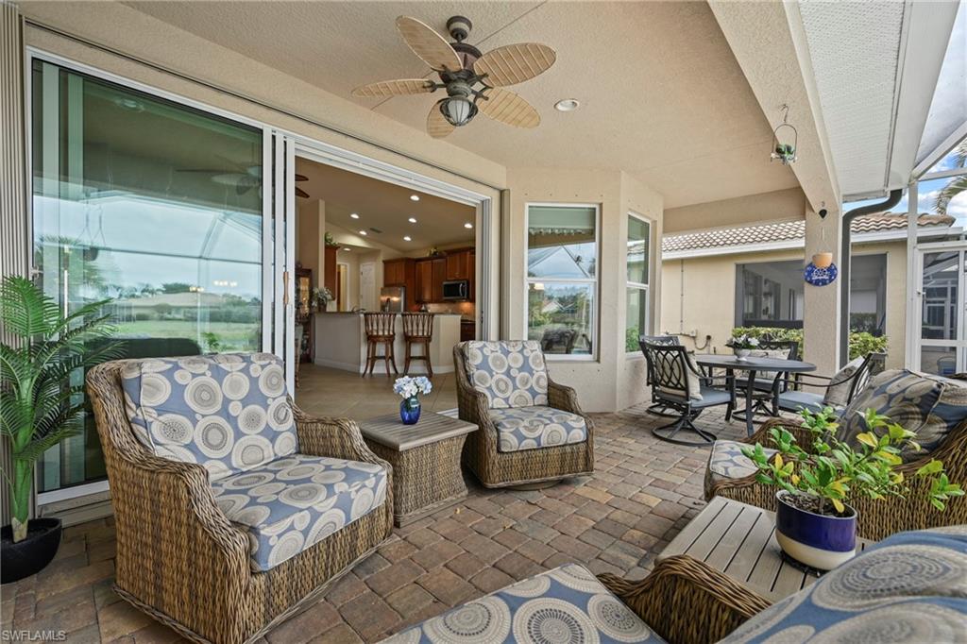
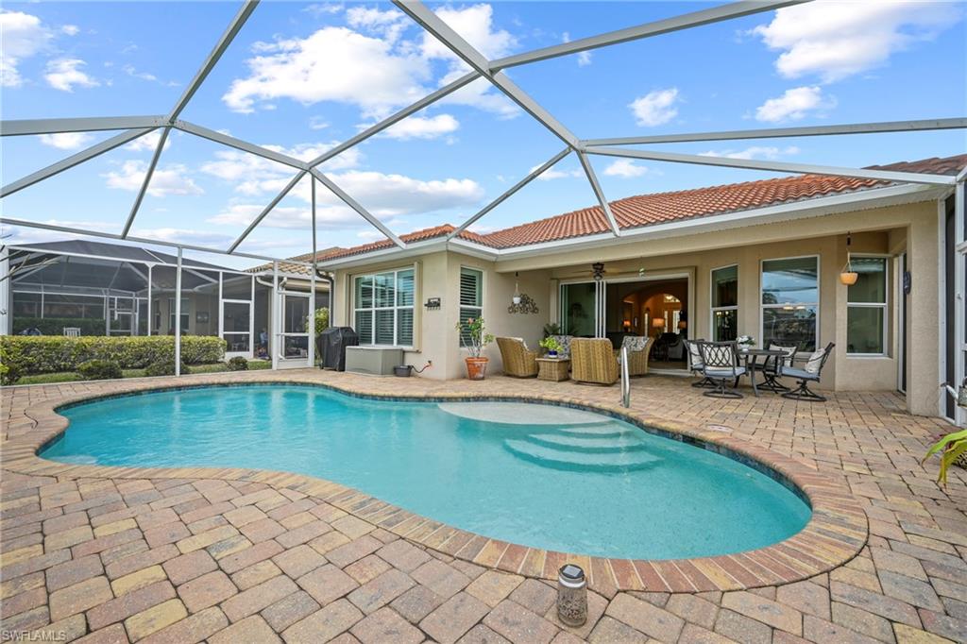
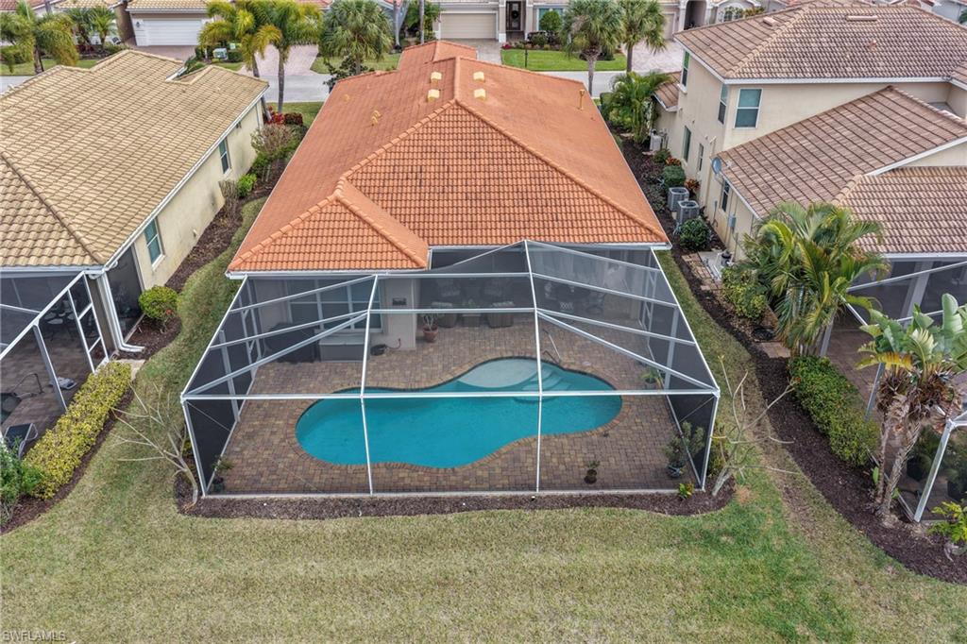
The panoramic screened lanai overlooks the lake, giving you glowing afternoon light, peaceful water views, and the kind of backyard that makes you linger a little longer.
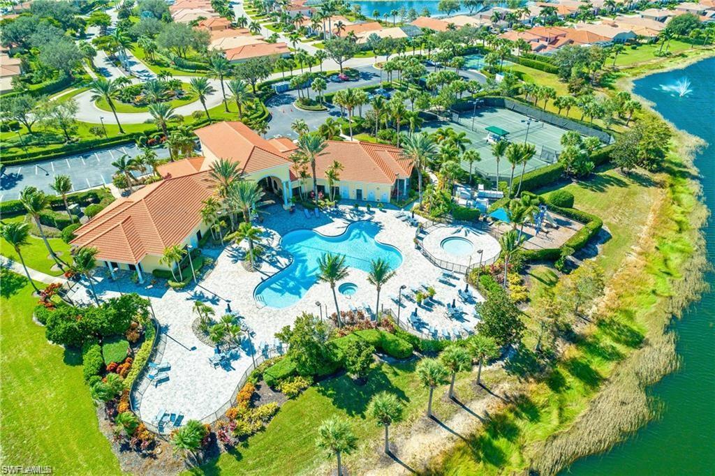
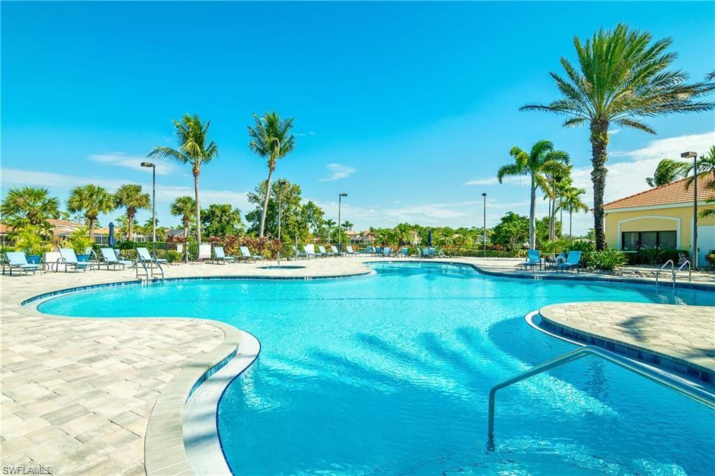
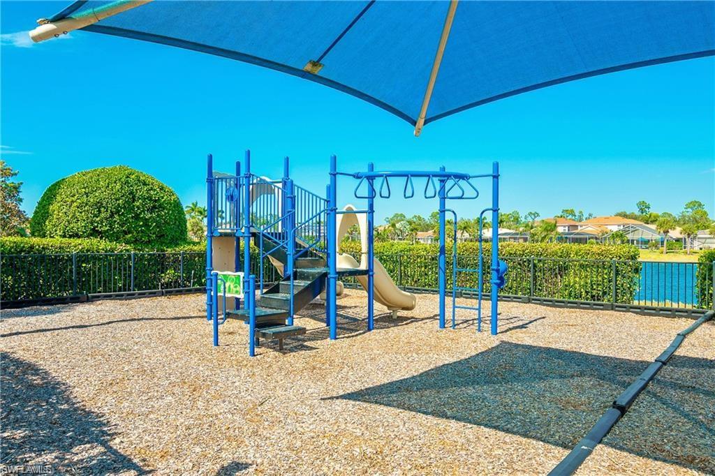
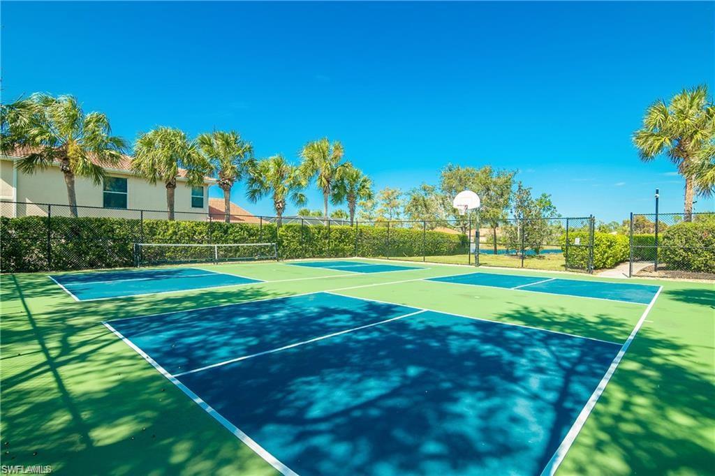
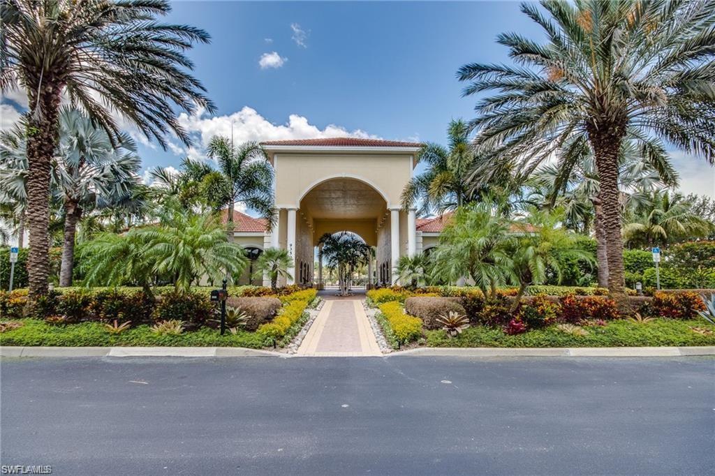
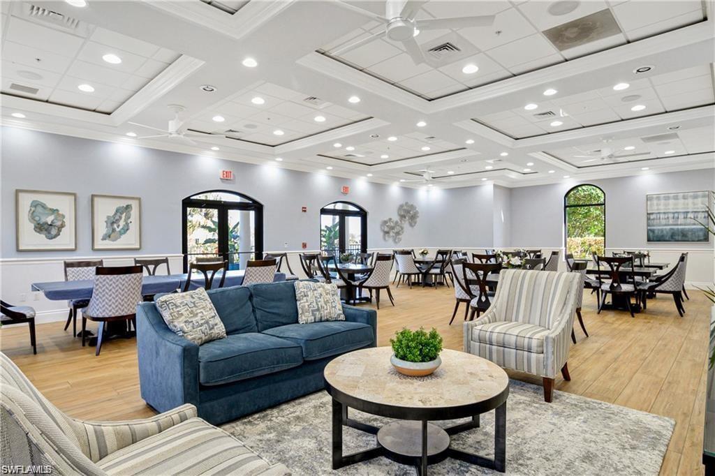
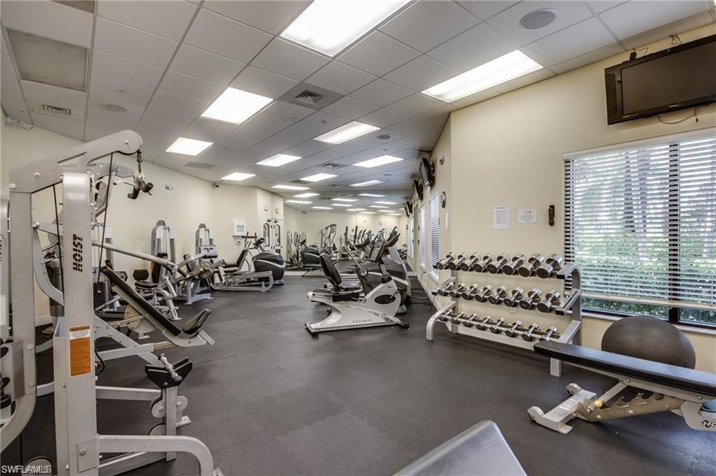
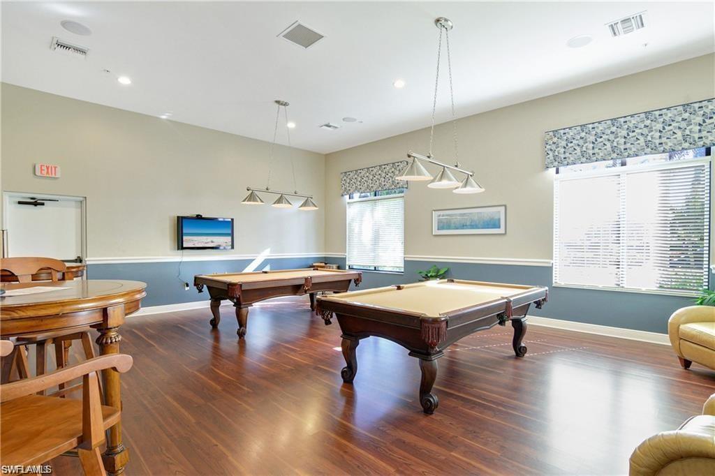
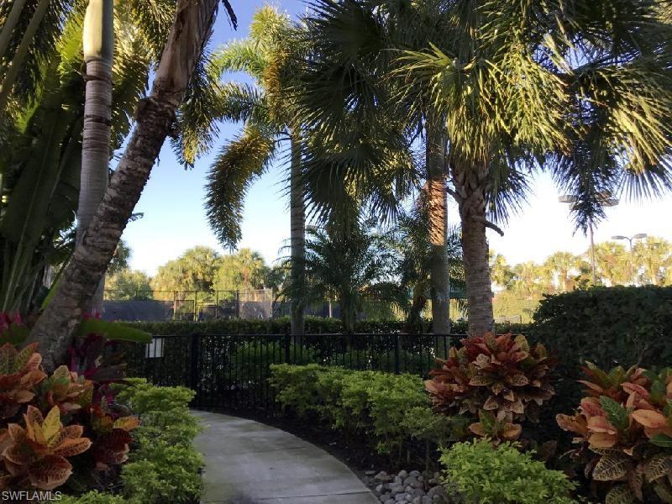
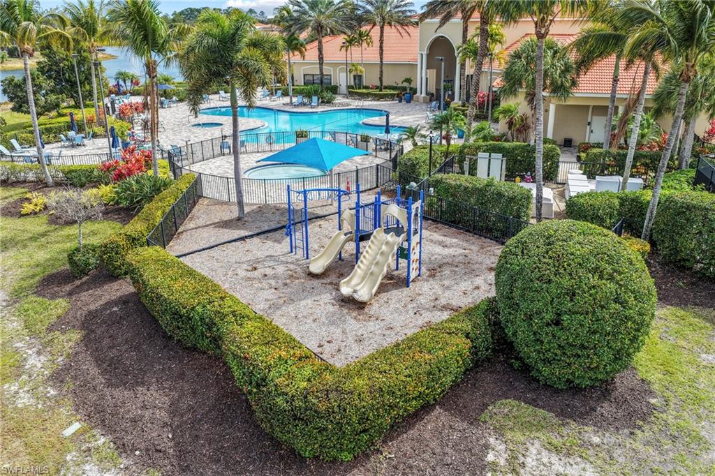
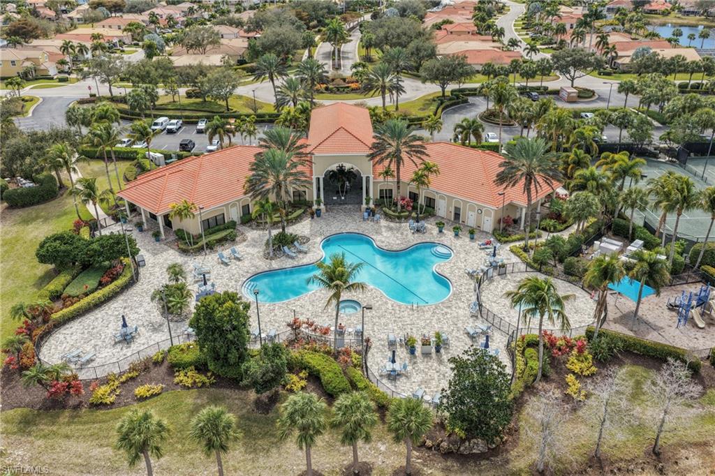
Located in Flood Zone X, so flood insurance is not required. Residents of this natural gas, guard gated community enjoy a clubhouse, resort style pool and spa, fitness center, tennis, pickleball, basketball, and playground.
Just minutes from Coconut Point Mall, Miromar Outlets, Florida Gulf Coast University, Southwest Florida International Airport, dining, and Gulf beaches, this location blends convenience with the privacy of a gated community.

Share Property

Location

9175 Astonia WAY, ESTERO, FL 33967

Status

Sold

Date Sold

April 15, 2026
Michelle Trawick

Michelle Trawick

TITLE

Luxury Home Advisor

Property Amenities

Interior
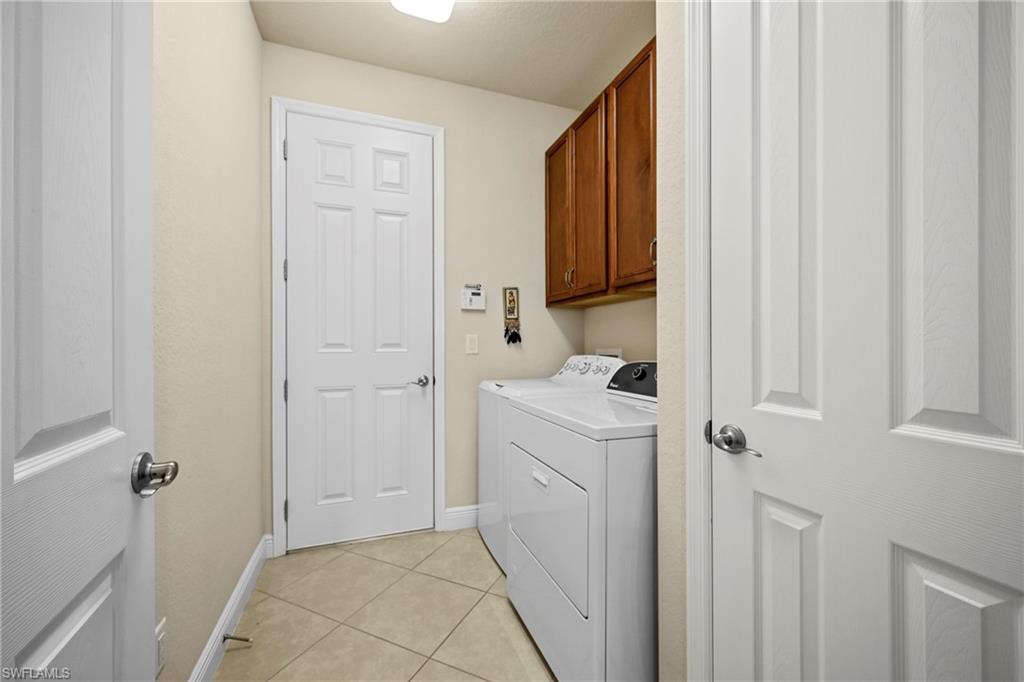
Laundry room Laundry in Residence, Laundry Tub
Appliances Gas Cooktop, Dishwasher, Dryer, Microwave, Refrigerator/Freezer, Washer
Flooring Carpet, Tile
Total Bedrooms: 2
Full Bathrooms: 2
Other Interior Features Laundry Tub, Tray Ceiling(s), Walk-In Closet(s), Window Coverings
Area & Lot
Total area 2,394 Sq.Ft.
Lot Area 8,451 Sq.Ft.
Living area 1,989 Sq.Ft.
MLS® ID 226006900
Year Built 2014
High School CHOICE
Middle School CHOICE
Elementary School CHOICE
Water Frontage Lake
View Description Lake
Architecture Styles Ranch, Single Family
Type Residential
Status Sold
Exterior
Stories 1
Pool Community, Below Ground
Air conditioning Ceiling Fan(s), Central Electric
Heat type Central Electric
Water Source Central
Garage Space 2.0
Security Features Security System, Gated Community
Other Exterior Features Screened Lanai/Porch
Parking Driveway Paved, Attached
Lot Features Regular
Roof Tile
Finance
Sales Price $574,000
HOA Fees $6,104 yearly
Real Estate Tax $4,619 yearly

360 Virtual Tour

Take a tour of this property

Elevate Your Real Estate Journey with Michelle

Benefit from high-level expertise, sharp negotiation skills, and a personalized approach that puts your success first.