Leave a Message

By providing your contact information to Michelle Trawick, your personal information will be processed in accordance with Michelle Trawick's Privacy Policy. By checking the box(es) below, you expressly consent to receive marketing or promotional real estate communication from Michelle Trawick in the manner selected by you. For SMS text messages, message frequency varies. Message and data rates may apply. Consent is not a condition of purchase of any goods or services. You may opt out of receiving further communications from Michelle Trawick at any time. To opt out of receiving SMS text messages, reply STOP to unsubscribe. SMS text messaging is subject to our Terms of Use.

Thank you for your message. I will be in touch with you shortly.

14822 Bellezza LN
14822 Bellezza LN
14822 Bellezza LN
14822 Bellezza LN
14822 Bellezza LN
14822 Bellezza LN
14822 Bellezza LN
14822 Bellezza LN
14822 Bellezza LN
14822 Bellezza LN
14822 Bellezza LN
14822 Bellezza LN
14822 Bellezza LN
14822 Bellezza LN
14822 Bellezza LN
14822 Bellezza LN
14822 Bellezza LN
14822 Bellezza LN
14822 Bellezza LN
14822 Bellezza LN
14822 Bellezza LN
14822 Bellezza LN
14822 Bellezza LN
14822 Bellezza LN
14822 Bellezza LN
14822 Bellezza LN
14822 Bellezza LN
14822 Bellezza LN
14822 Bellezza LN
14822 Bellezza LN
14822 Bellezza LN
14822 Bellezza LN
14822 Bellezza LN
14822 Bellezza LN
14822 Bellezza LN
14822 Bellezza LN
14822 Bellezza LN
14822 Bellezza LN
14822 Bellezza LN
14822 Bellezza LN
14822 Bellezza LN
14822 Bellezza LN
14822 Bellezza LN
14822 Bellezza LN
14822 Bellezza LN
14822 Bellezza LN
14822 Bellezza LN
14822 Bellezza LN
14822 Bellezza LN
14822 Bellezza LN
VIEW PHOTOS
Courtesy of Roy Weekly, Jr., Weekly Realty Group, LLC, 239-877-4253
$2,200,000

14822 Bellezza LN

3 Beds 3 Baths 2,915 Sq.Ft. 0.31 Acres

Description

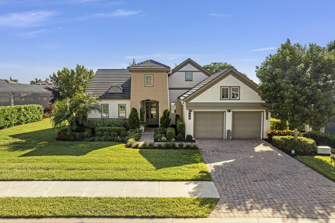
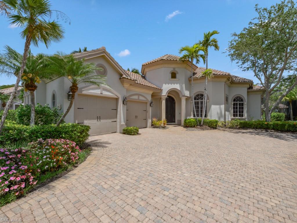
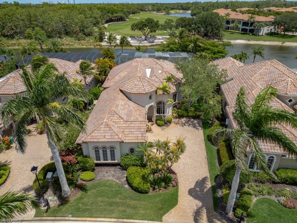
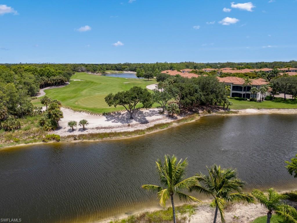
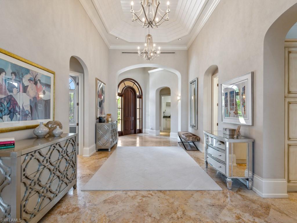
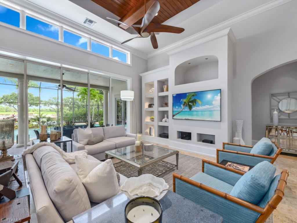
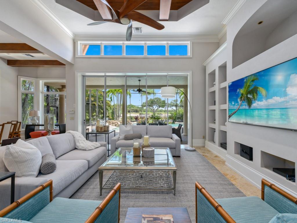
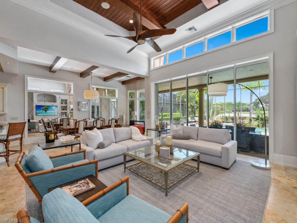
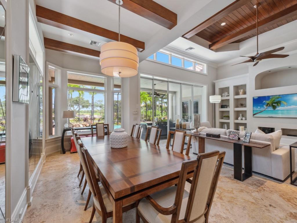
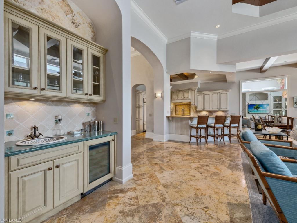
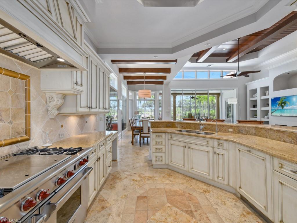
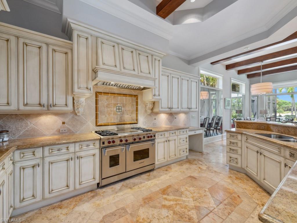
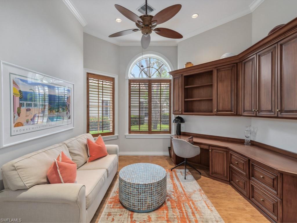
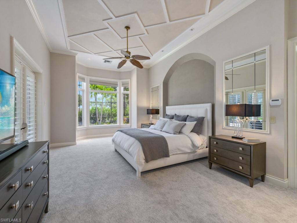
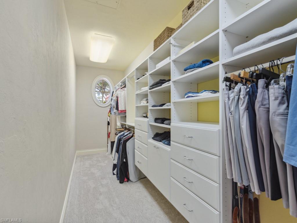
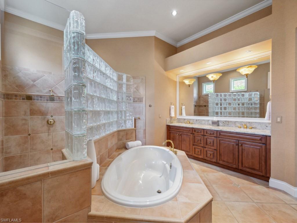
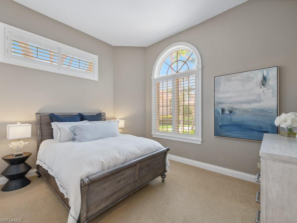
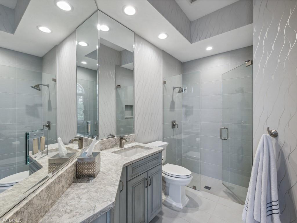
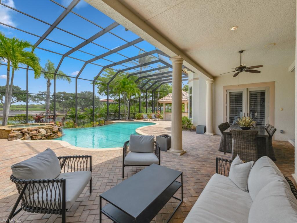
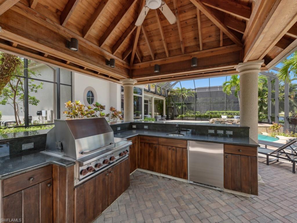
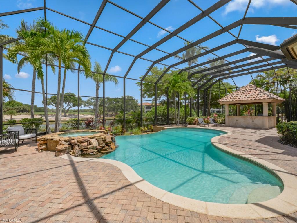
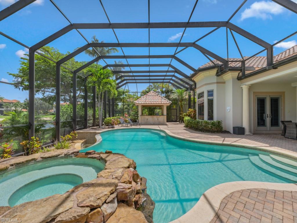
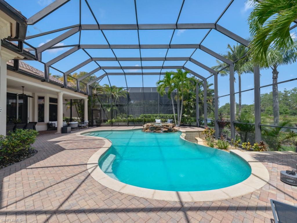
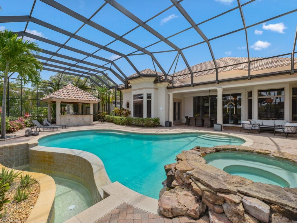
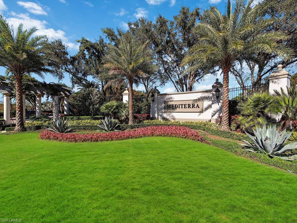
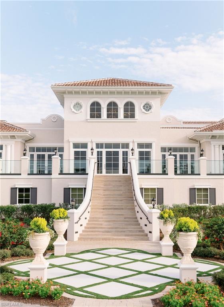
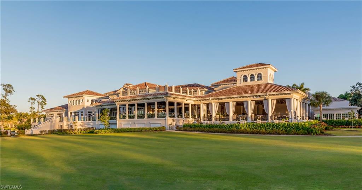
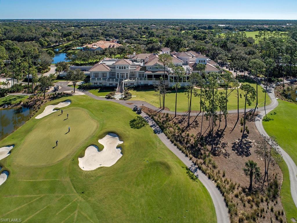
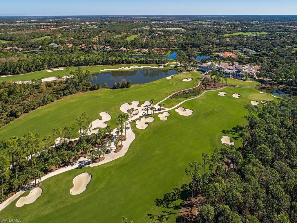
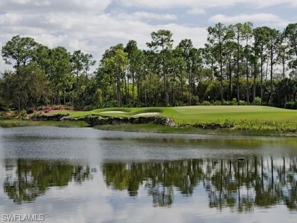
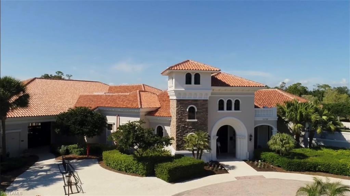
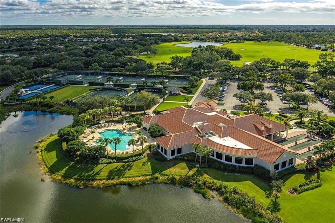
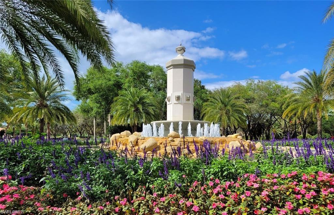
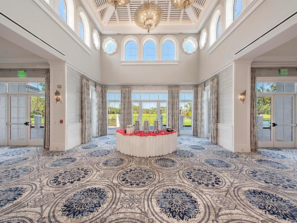
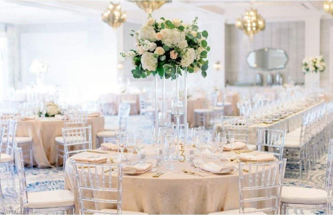
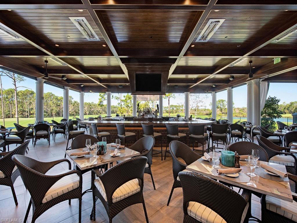
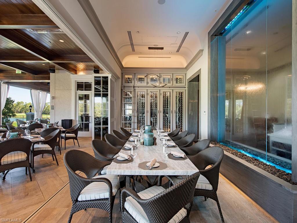
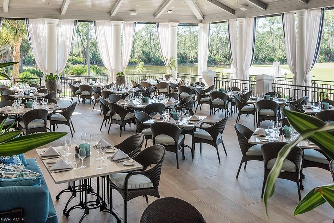
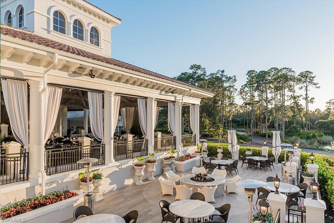
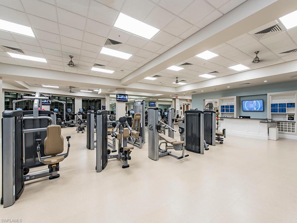
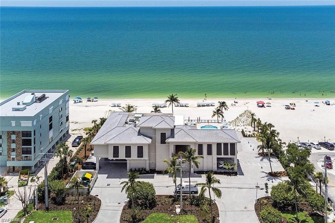
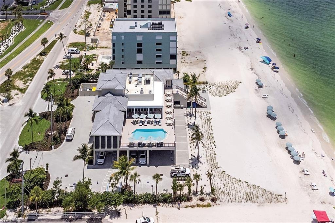
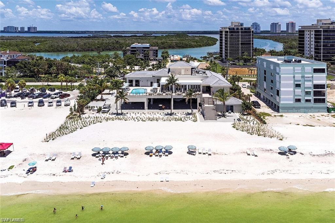
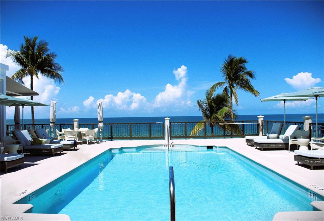
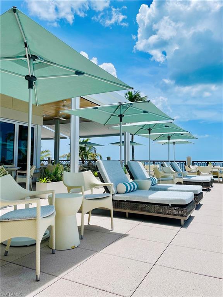
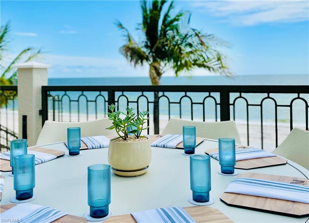
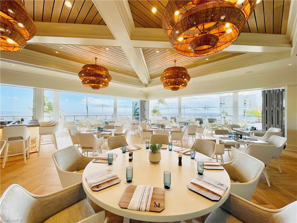
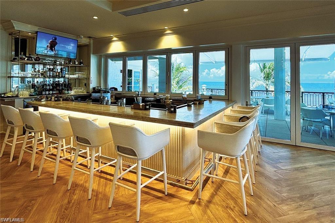
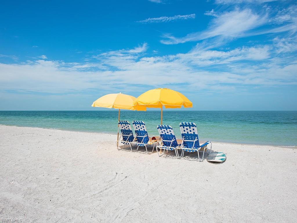
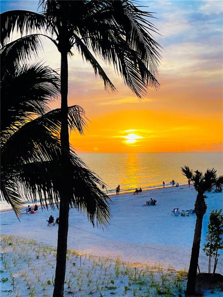
Located in the beautiful Mediterra Golf & Country Club - NEWLY RENOVATED PRIVATE BEACH CLUB-- This former model villa boasts sparkling lake and golf course views! A brick paver drive greets you as you enter the magnificent gallery foyer. Stunning custom appointments are found throughout, including volume ceilings with wood beams, arched passageways & niches, and gorgeous marble flooring flowing throughout the main living areas. This open floor plan is updated in light, neutral tones with natural light flowing through abundant windows and doors. A gourmet kitchen is at the heart of the home, including upgraded built-in appliances like a Wolf gas range and double oven, white wood cabinetry, an expansive breakfast bar, and an adjacent wet bar featuring a built-in wine cooler & storage. The open family room & formal dining room overlook the tropical lagoon-style pool. The primary suite is a relaxing retreat with a comfortable sitting area, private lanai access, and a walk-in closet with custom cabinets. Wood built-ins in the den create the ideal home office with display shelving and storage cabinetry. Endless outdoor living opportunities are found on the oversized screened lanai that offers a stunning view of the golf course and lake, with a gazebo-style summer kitchen with a built-in gas grill and the spacious paved sun lounging deck around the negative edge pool with a tranquil cascading rock spill-over spa. Mediterra is a prestigious luxury golf & country club community featuring two championship Tom-Fazio golf courses for avid golfers, a private beach club with restaurant & bar, multiple tennis courts, pickle-ball & bocce, fitness center, pristine bike & jogging trails, and luxurious dining at the private country club restaurant. The Mediterra Beach Club offers an escape to a 10,000 sq. ft two-story private oceanfront paradise on the Gulf of Mexico. Featuring a restaurant & bar that serves members via indoor & outdoor dining, this private facility boasts a heated swimming pool, a sundeck, and cabana beach service for chairs, umbrellas & refreshments.

Share Property

Location

14822 Bellezza LN, NAPLES, FL 34110

Status

Sold

Date Sold

October 30, 2025
Michelle Trawick

Michelle Trawick

TITLE

Luxury Home Advisor

Property Amenities

Interior
Laundry room Laundry in Residence, Laundry Tub
Appliances Dishwasher, Disposal, Double Oven, Dryer, Grill - Gas, Microwave, Range, Refrigerator/Freezer, Refrigerator/Icemaker, Self Cleaning Oven, Wall Oven, Washer, Wine Cooler
Flooring Carpet, Marble, Tile, Wood
Total Bedrooms: 3
Full Bathrooms: 3
Other Interior Features Bar, Built-In Cabinets, Closet Cabinets, Coffered Ceiling(s), Custom Mirrors, Exclusions, Foyer, French Doors, Laundry Tub, Pantry, Smoke Detectors, Tray Ceiling(s), Volume Ceiling, Walk-In Closet(s), Wet Bar, Window Coverings
Area & Lot
Total area 3,911 Sq.Ft.
Lot Area 0.31 Acres
Living area 2,915 Sq.Ft.
MLS® ID 225052253
Year Built 2003
Water Frontage Lake
View Description Golf Course,Lake
Architecture Styles Ranch, Single Family
Type Residential
Status Sold
Exterior
Stories 1
Pool Community, Pool/Spa Combo, Below Ground, Concrete, Custom Upgrades, Equipment Stays, Gas Heat, Screen Enclosure
Air conditioning Ceiling Fan(s), Central Electric, Zoned
Heat type Central Electric, Zoned
Water Source Central
Garage Space 2.0
Security Features Smoke Detector(s), Gated Community
Other Exterior Features Screened Lanai/Porch, Built In Grill, Outdoor Kitchen
Parking Driveway Paved, On Street, Attached
Lot Features Regular
Roof Tile
Finance
Sales Price $2,200,000
HOA Fees $26,414 yearly
Real Estate Tax $12,190 yearly

360 Virtual Tour

Take a tour of this property

Work With Michelle

Partner with Michelle for a personalized and results-driven real estate experience. Experience expert guidance, strong negotiation, and exceptional service.