Leave a Message

By providing your contact information to Michelle Trawick, your personal information will be processed in accordance with Michelle Trawick's Privacy Policy. By checking the box(es) below, you expressly consent to receive marketing or promotional real estate communication from Michelle Trawick in the manner selected by you. For SMS text messages, message frequency varies. Message and data rates may apply. Consent is not a condition of purchase of any goods or services. You may opt out of receiving further communications from Michelle Trawick at any time. To opt out of receiving SMS text messages, reply STOP to unsubscribe. SMS text messaging is subject to our Terms of Use.

Thank you for your message. I will be in touch with you shortly.

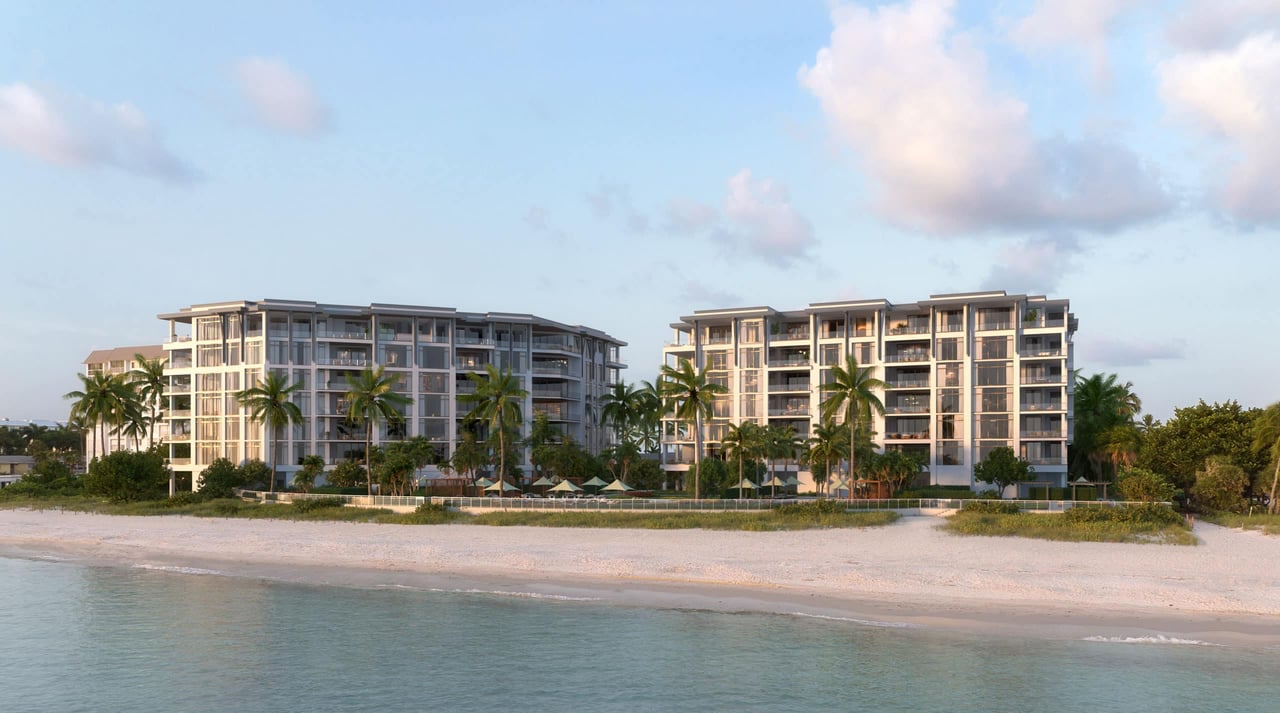
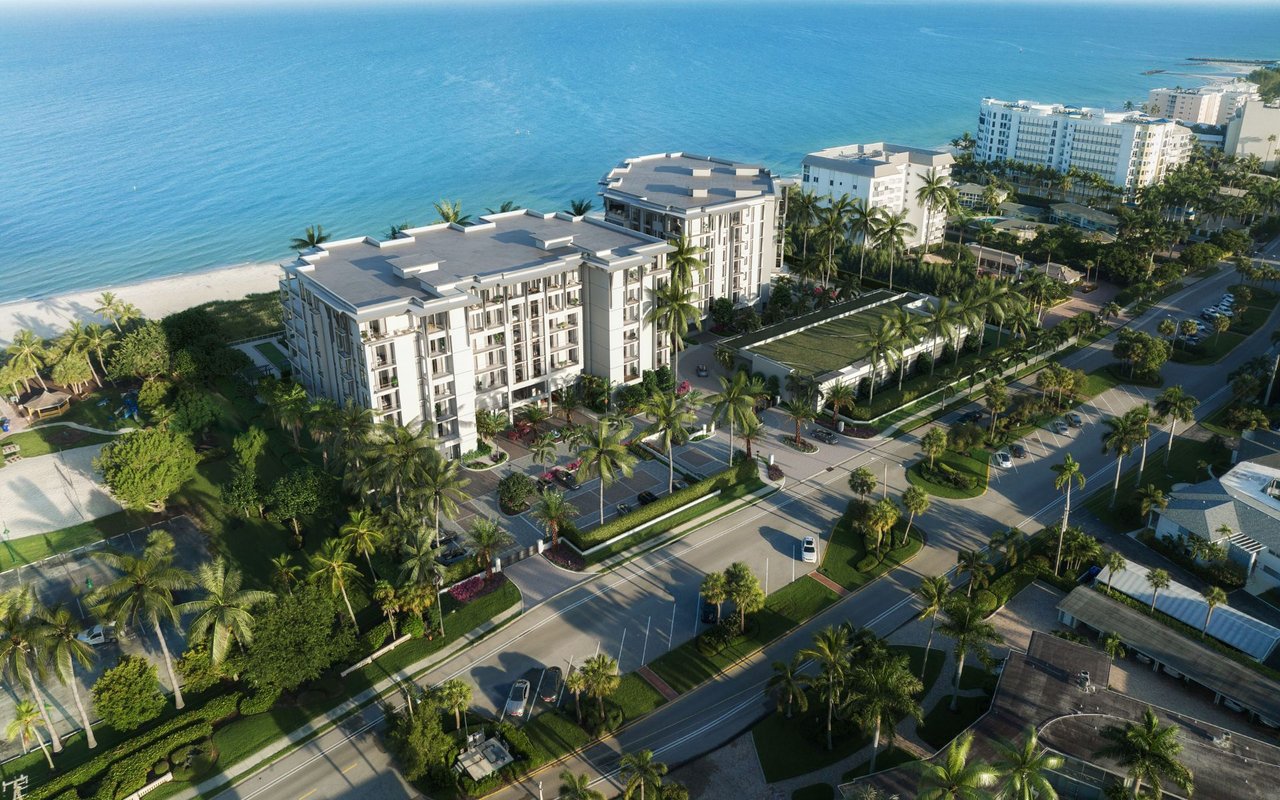
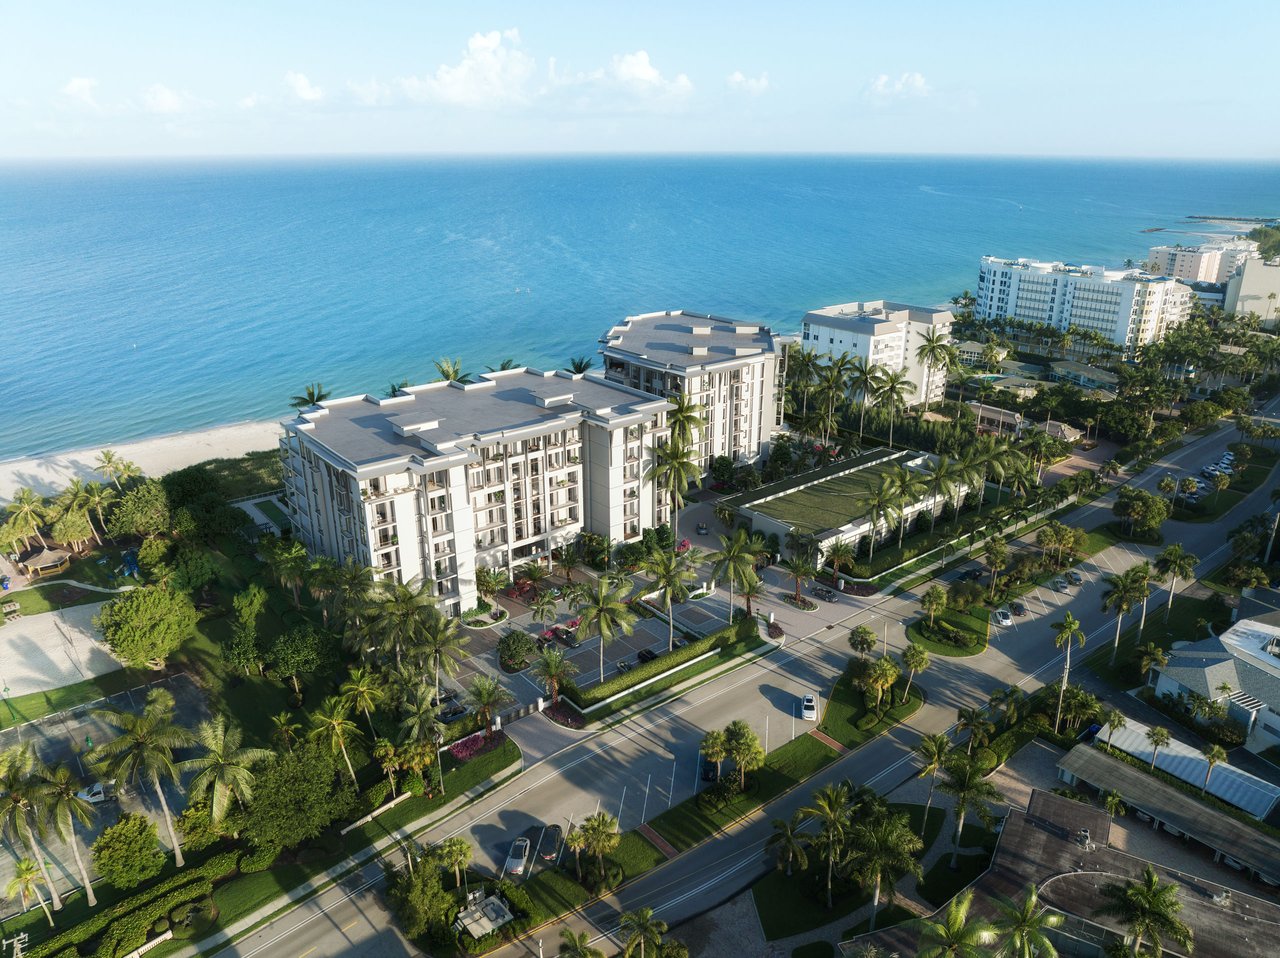
Aerial rendering of Rosewood Residences Naples beside the Gulf, with white residences and palm-lined grounds.

Rosewood Residences Naples

At Rosewood Residences Naples superior accommodations, amenities and services are always within reach.

Welcome to Rosewood Residences Naples

Residences

Timeless Elegance, Perfected

Feel the gentle ocean breeze across the room, listen to the steady metronome of the waves, be warmed by the Florida sun from the comfort of a stylized and artful residence at Rosewood Residences Naples. Come home to the ultimate in beachfront luxury living.
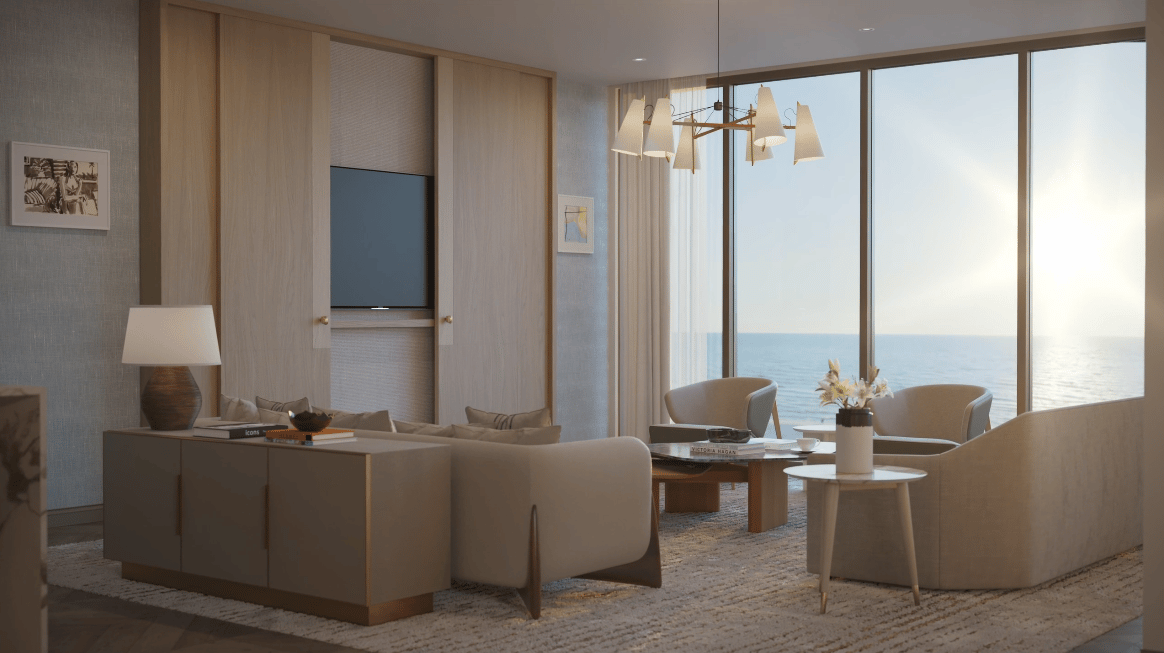
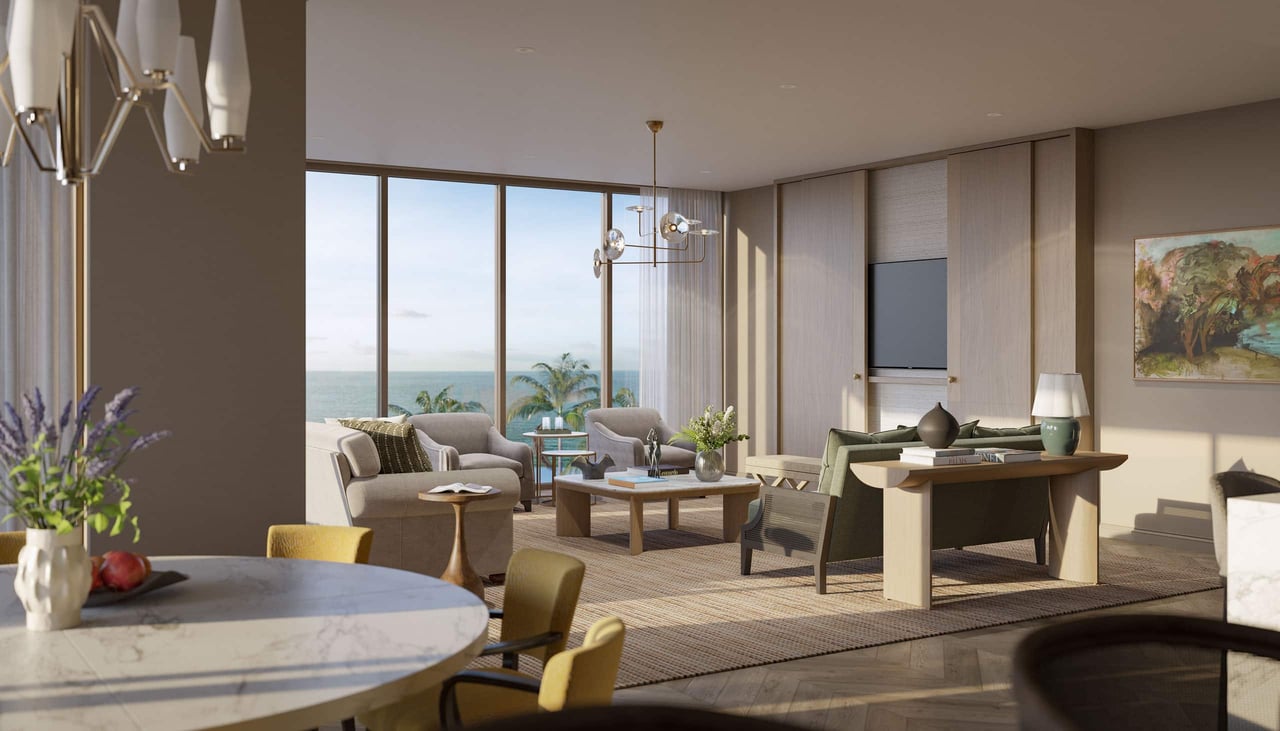
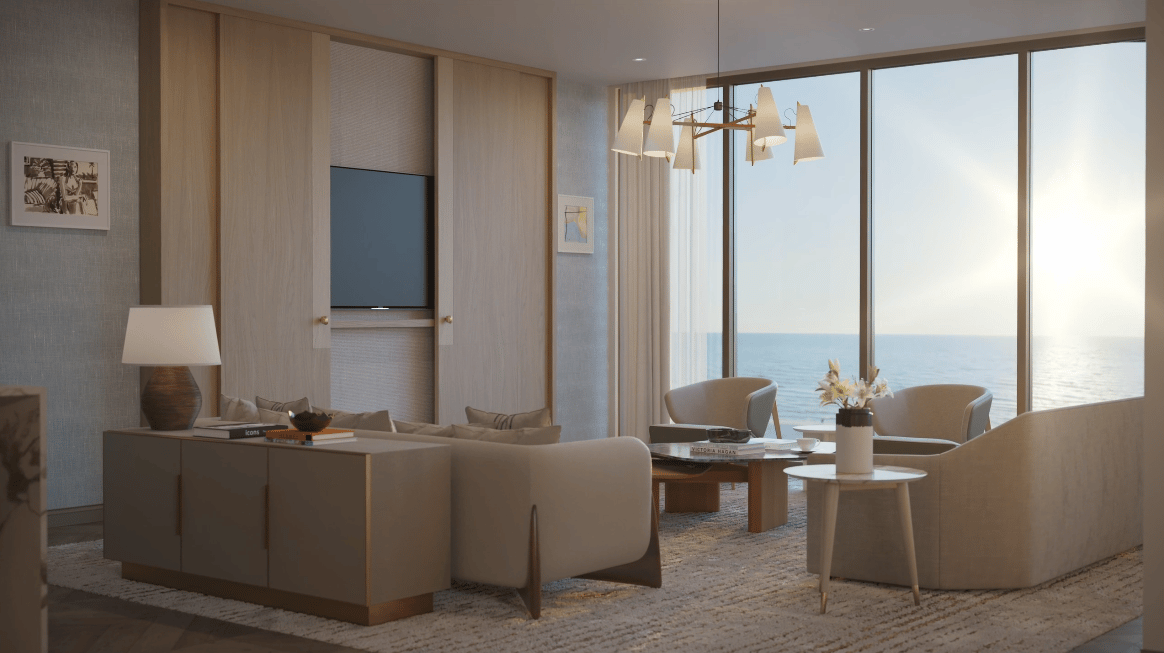
Living Room

Gaze upon the open horizon and enjoy unobstructed picturesque views of the Gulf Coast.

Perfection in the art of detail.
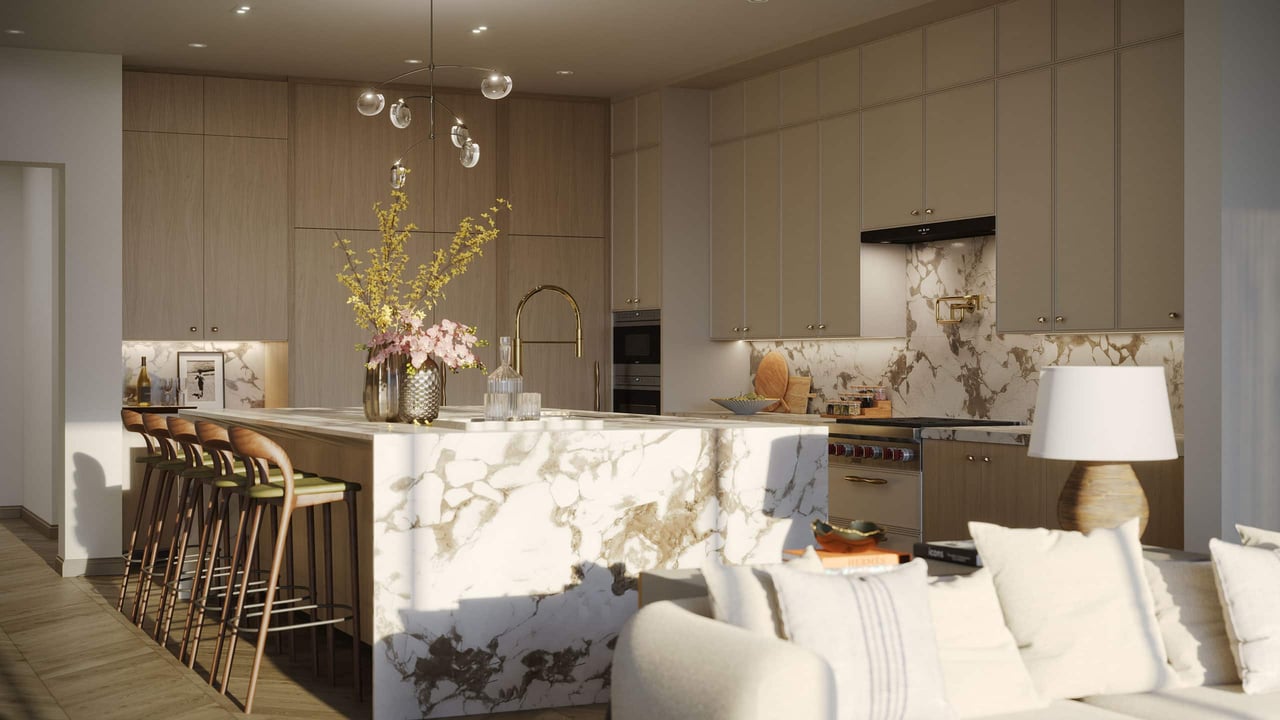
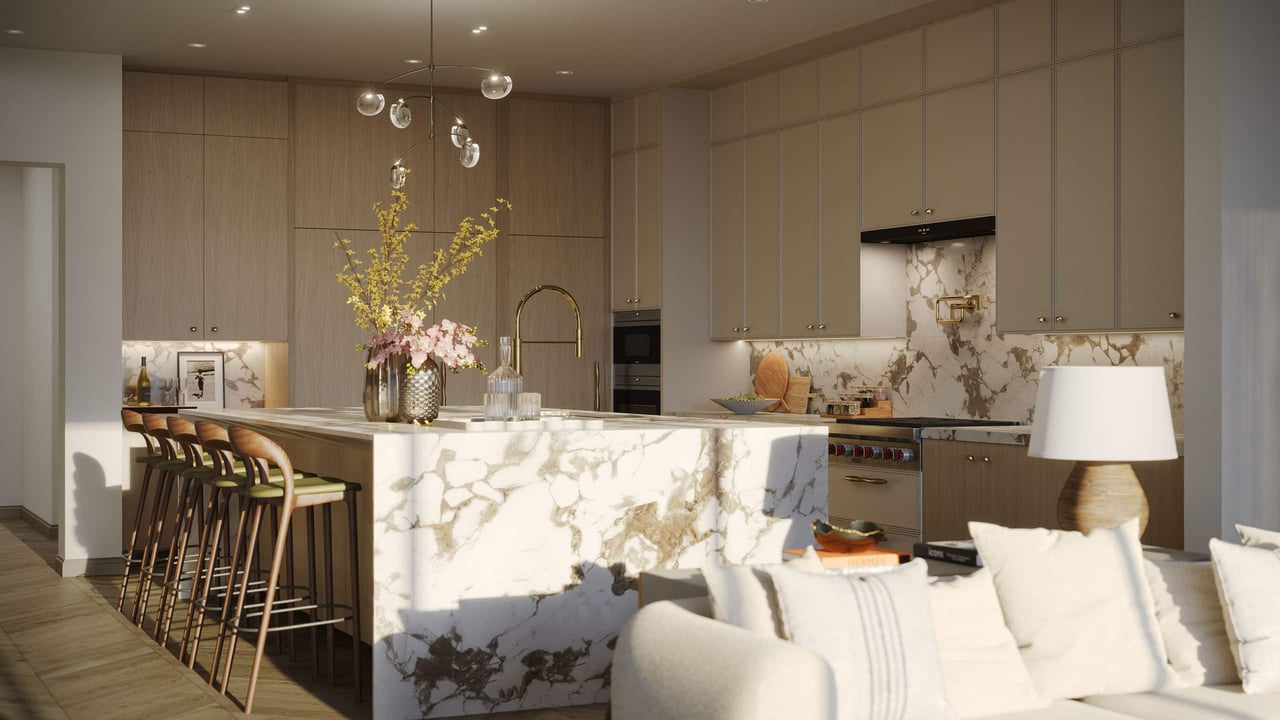
Great Room & Kitchen

Welcome to a culinary retreat, where form meets function in the most exquisite way imaginable.

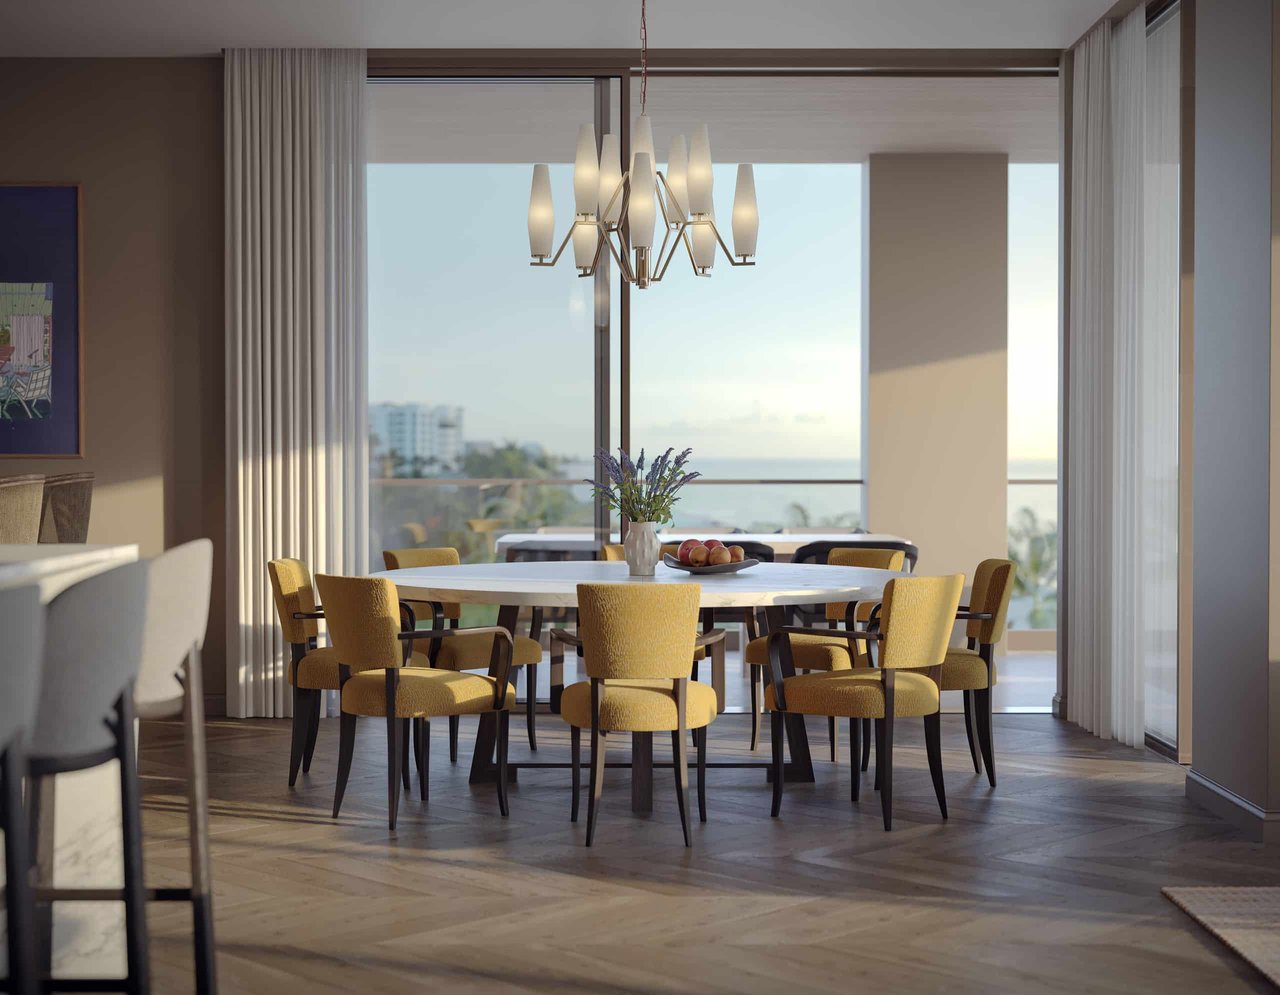
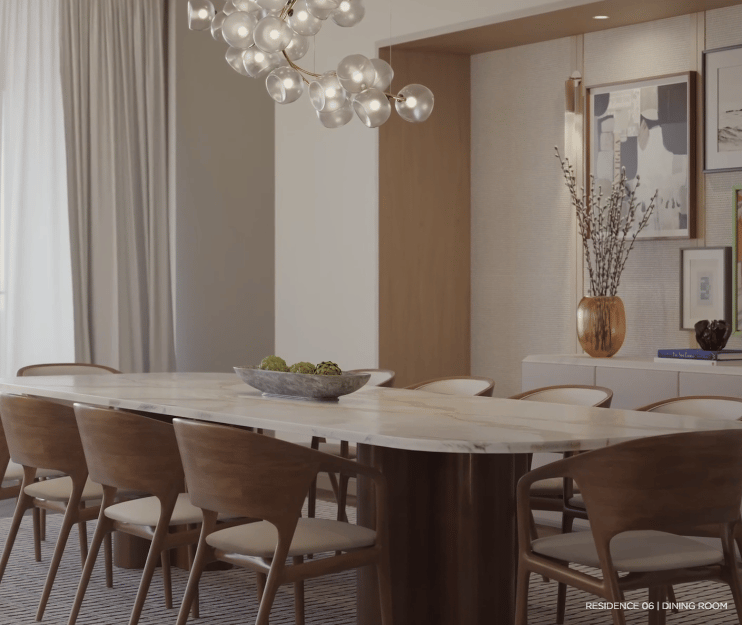
Dining Room

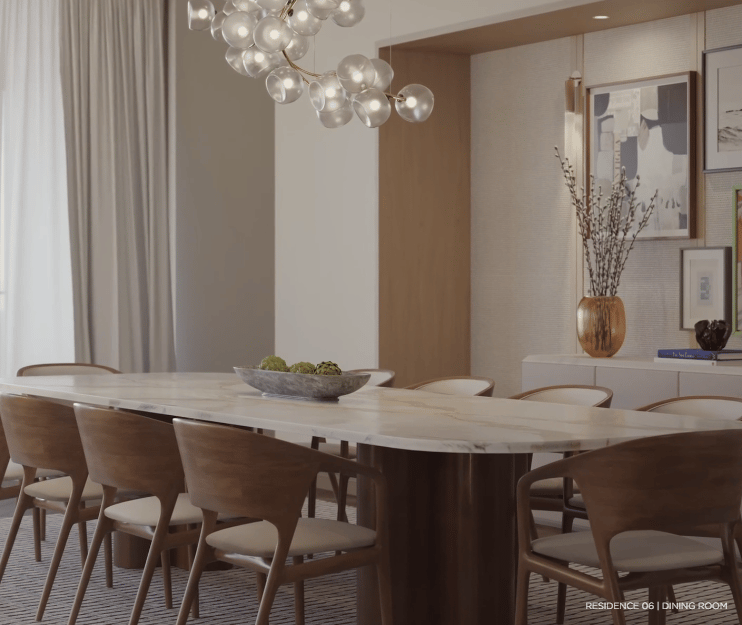
Enjoy an inviting atmosphere of neutral lighting, ample seating and space for friends and family to gather.
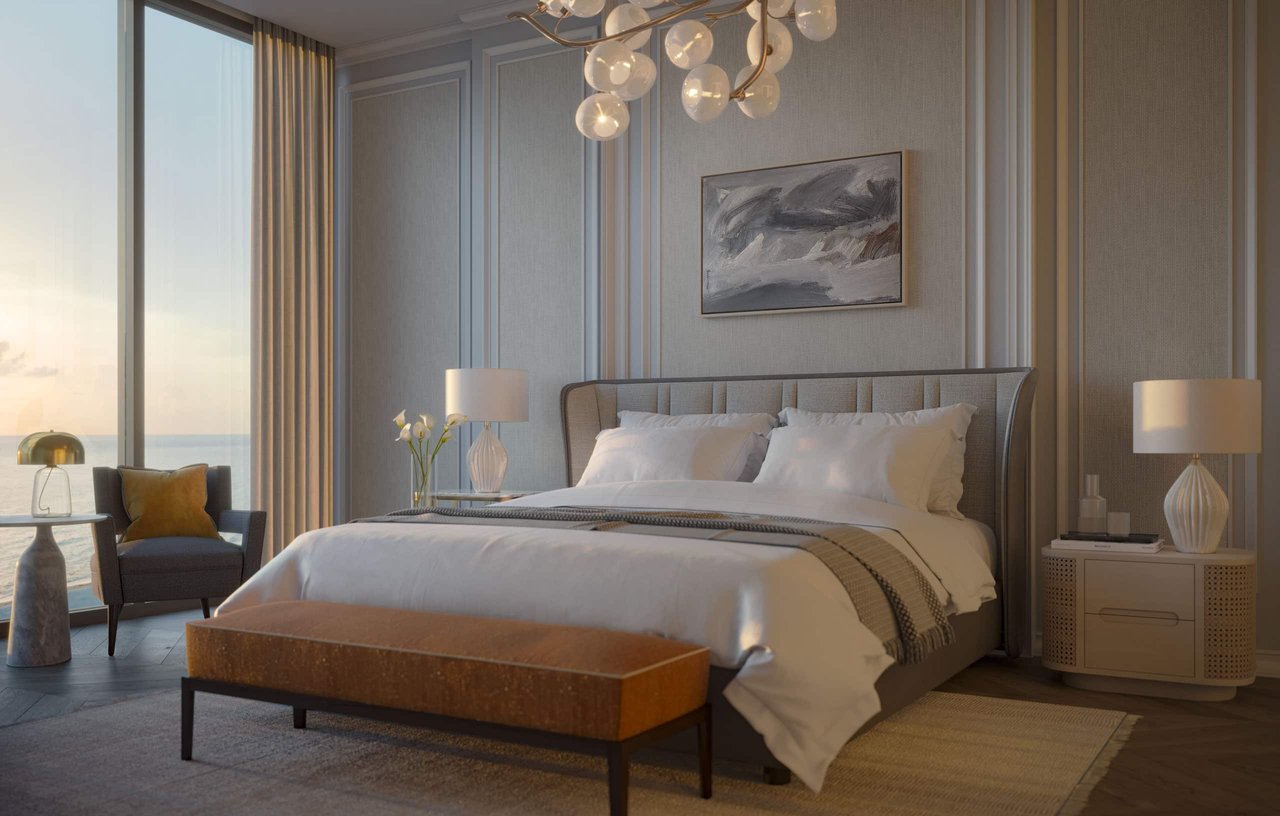
An alluring inner sanctuary.

Owner’s Suite

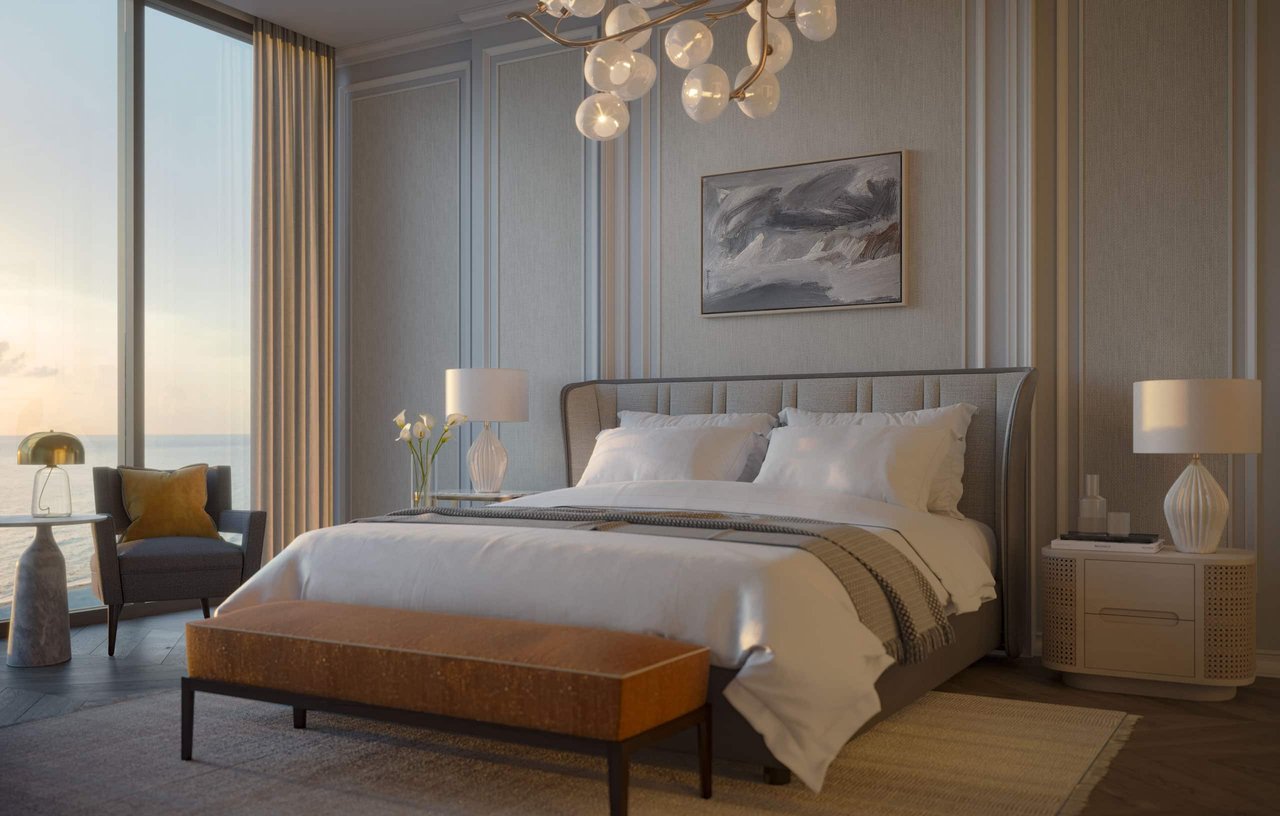
​​​​​​​Wake up to warm golden light and set your sights on the horizon. Wind down to shades of amber, lavender and vibrant magenta as the sun sets revealing deep ocean blues.
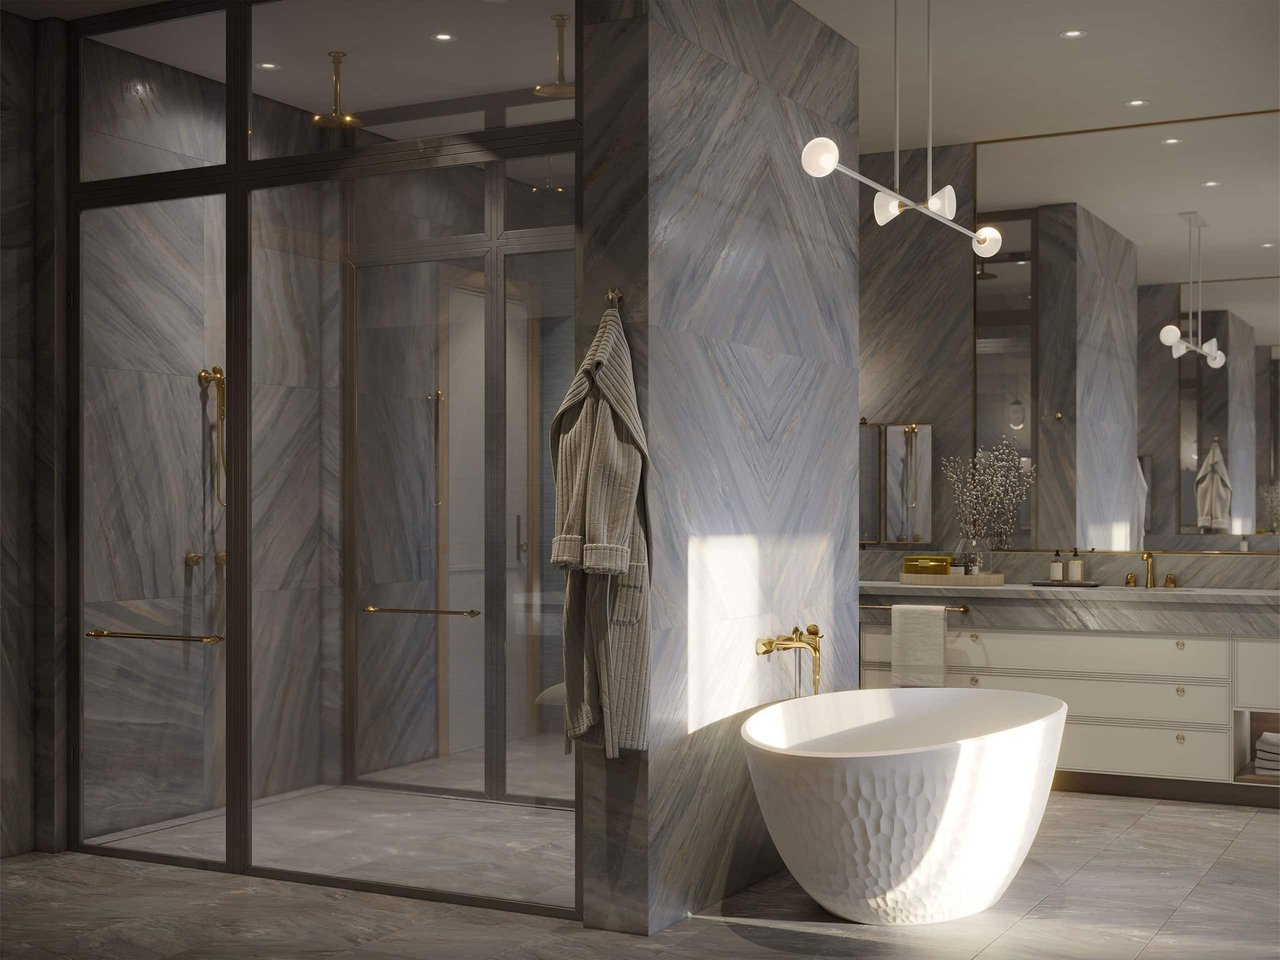
Owner’s Ensuite Bathroom

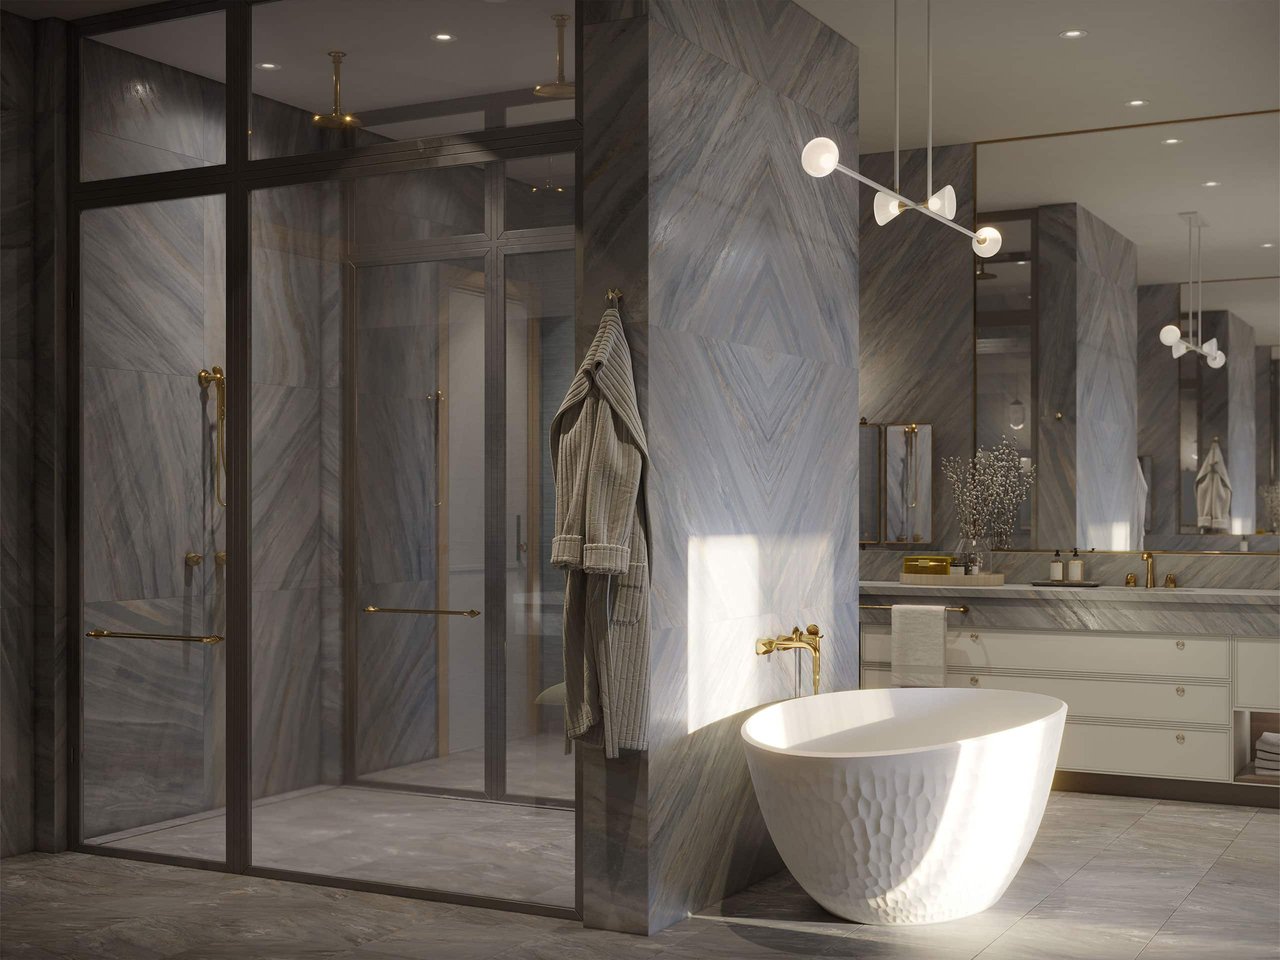
Invigorate the morning with Waterworks Isla thermostatic showers. Enjoy the rich textures and materials of marble and stone from a deep soaking Kallista Argile tub as warm evening light cascades across designer tile floors.
Refined luxury perfected by nature.
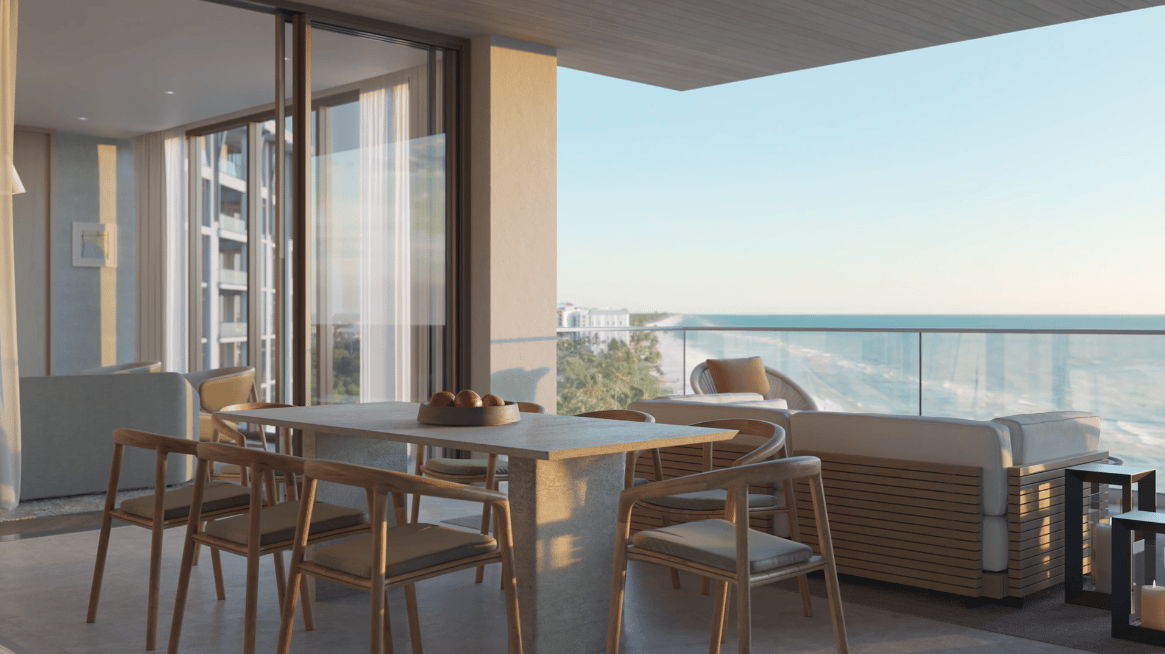
Terrace

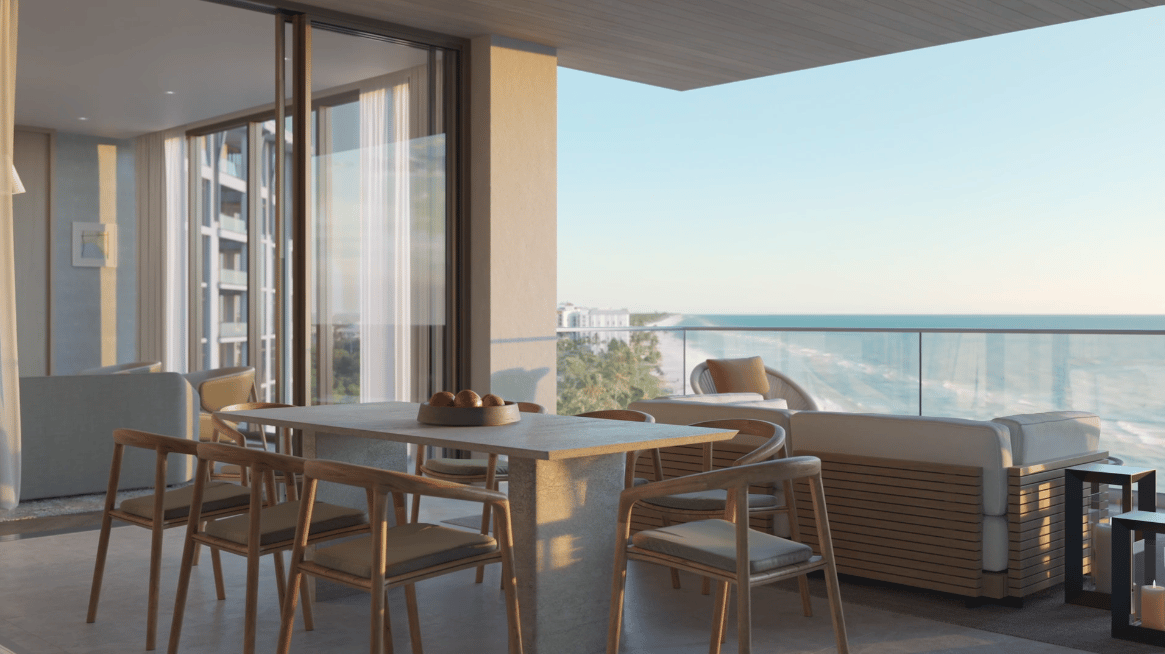
Perched high above the azure waters of the Gulf Coast, our private residence terraces offer unrivaled vantage points for breathtaking vistas in an exclusive setting. Luxuriate in panoramic views that sweep across the horizon, capturing the essence of coastal beauty.


Amenities

A Finely Curated Oasis of Relaxation

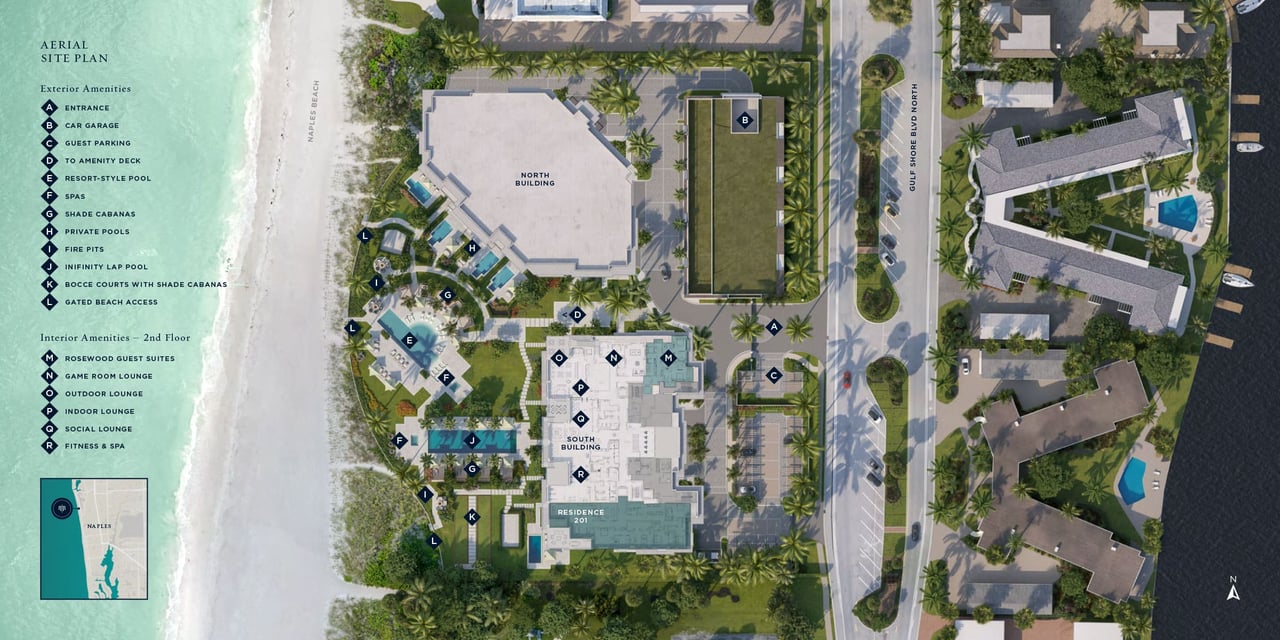
Indulge in a wealth of luxurious amenities. Exceptional indoor and outdoor facilities offer the perfect blend of tranquility and entertainment, a hallmark of the Rosewood Enriched Living experience. All residents and their guests have exclusive access to a sun deck with resort-style pool, zero-edge lap pool, multiple spas and shaded areas, terrace, game rooms, lounges and more. At Rosewood Residences Naples superior accommodations, amenities and services are always within reach.
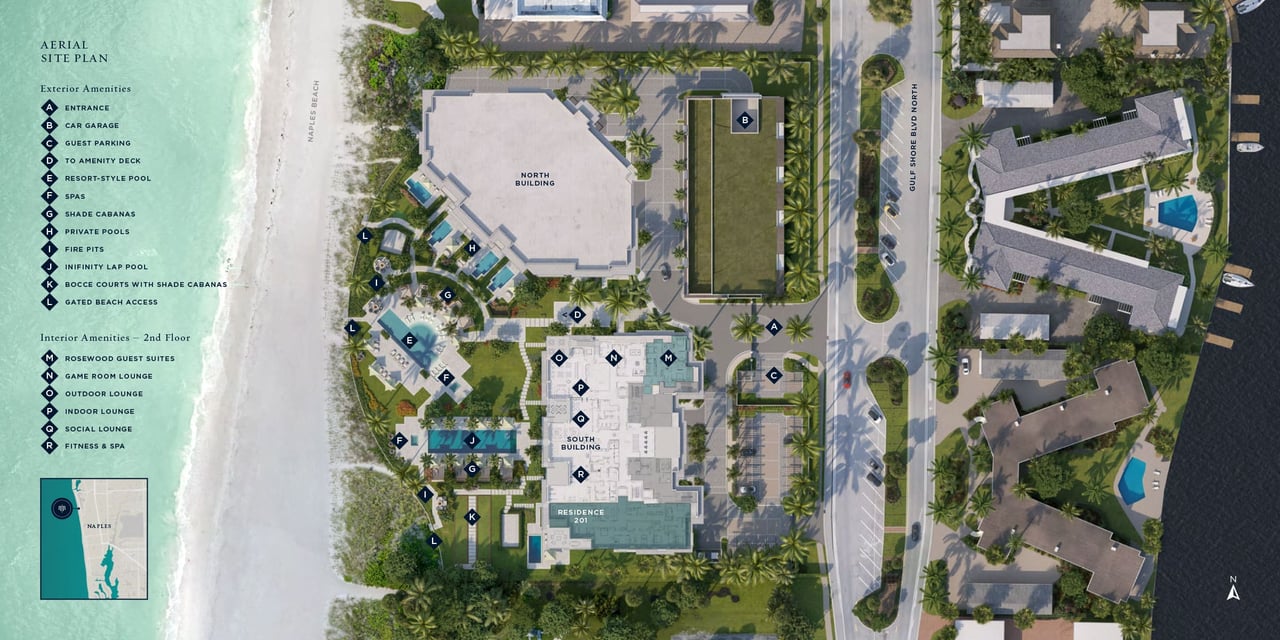
Outdoor Amenities

A tranquil setting to indulge the senses
​​​​​​​
Welcome to an oasis of upscale amenities at Rosewood Residences Naples. Discover a haven of relaxation from our resort-style pool and expertly crafted outdoor patios surrounded by verdant greenery.
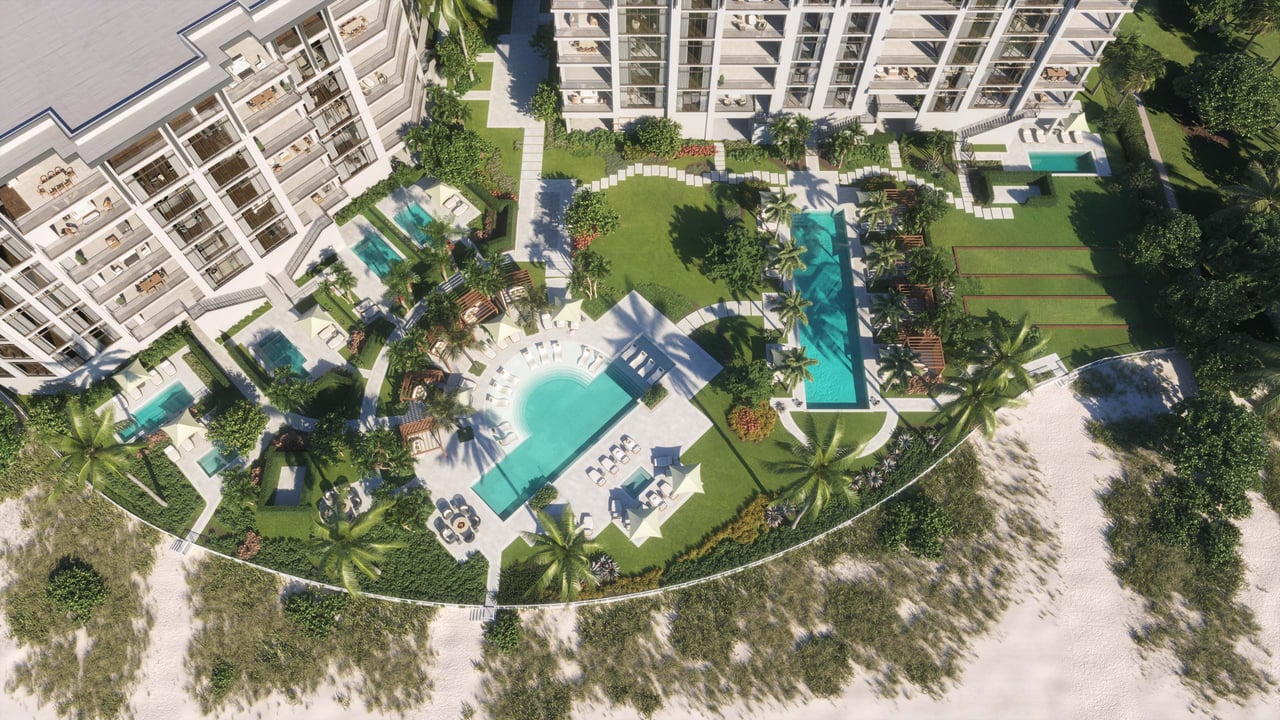
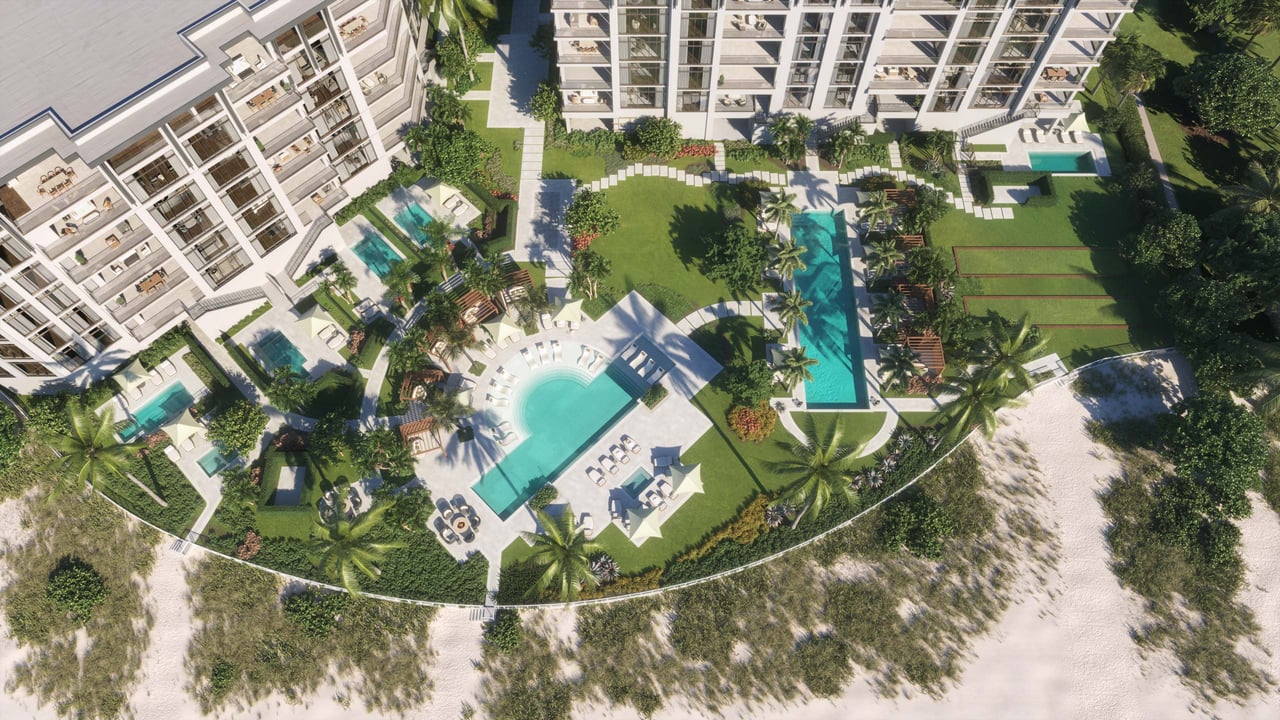
SUN Deck

Our outdoor amenity deck offers a stunning array of features including relaxing spas, gleaming pools, shaded cabanas, bocce courts, firepit areas with ample seating, outdoor rinse showers and multiple access points to a pristine white sand beach.
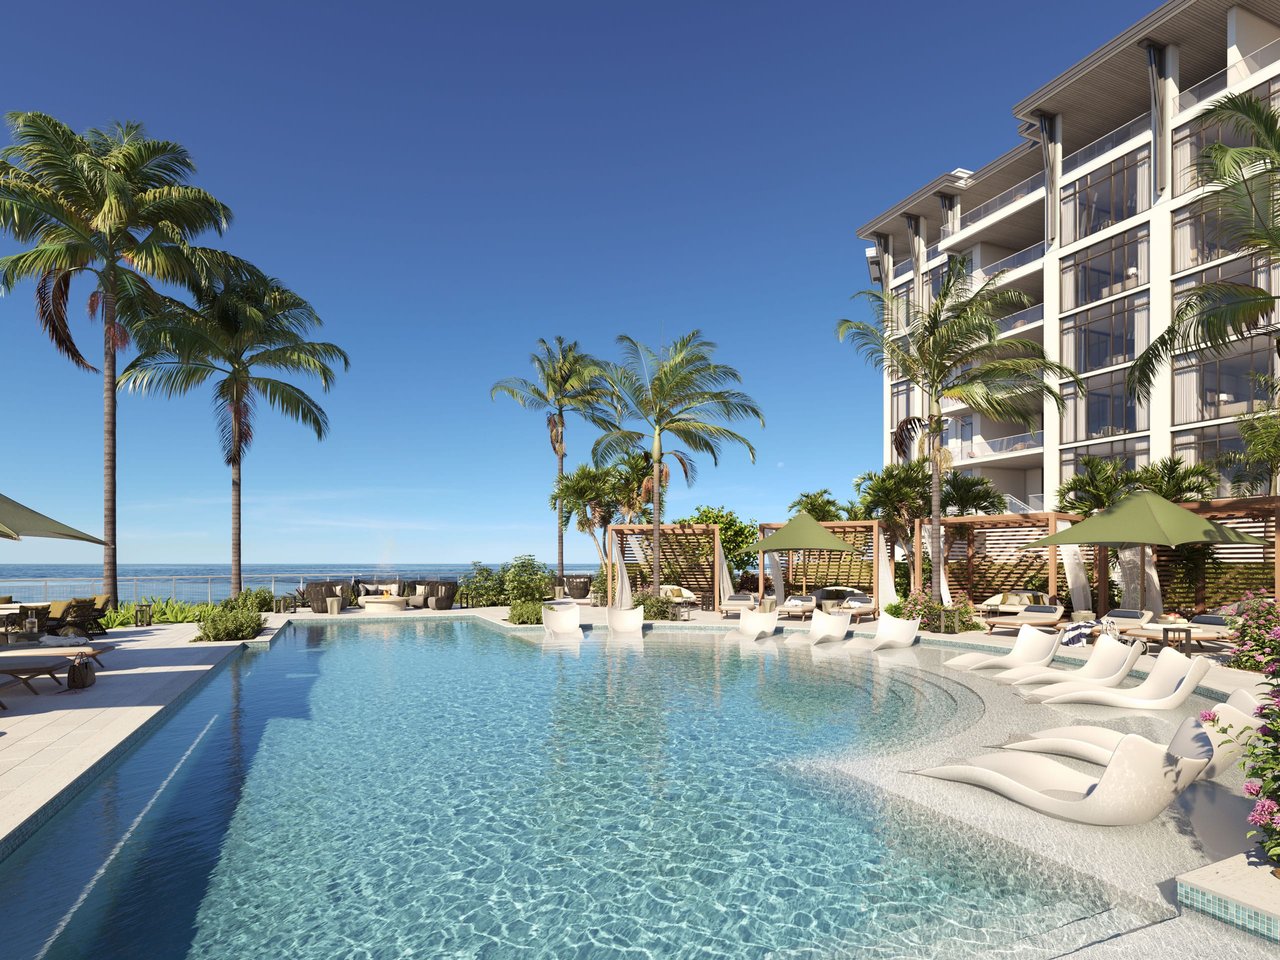
Family Pool & Cabanas

Warmer days call for sunbathing from the pool shelf chaises. Those preferring shade and seclusion will find an abundance of poolside cabanas for a serene retreat experience.
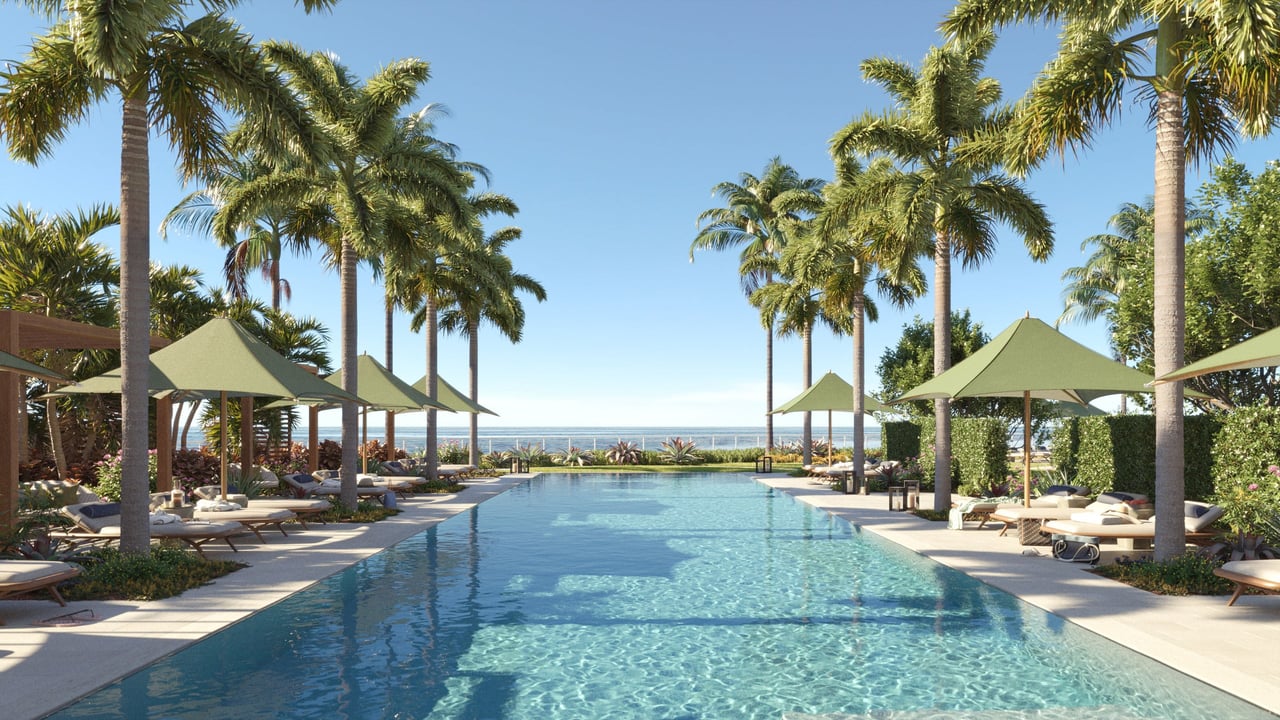
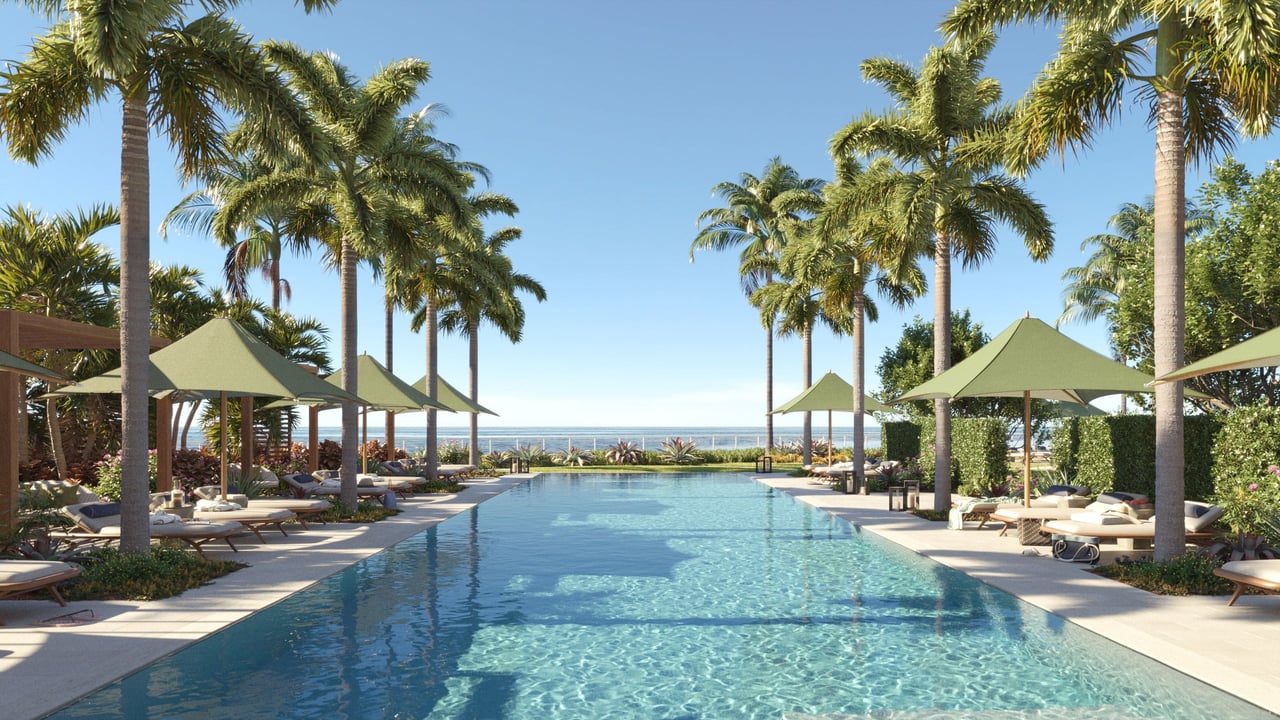
Lap Pool

Our luxury zero-edge lap pool provides an exquisite sanctuary for avid swimmers to follow their desire for fitness and mindfulness as a daily practice.


The Building

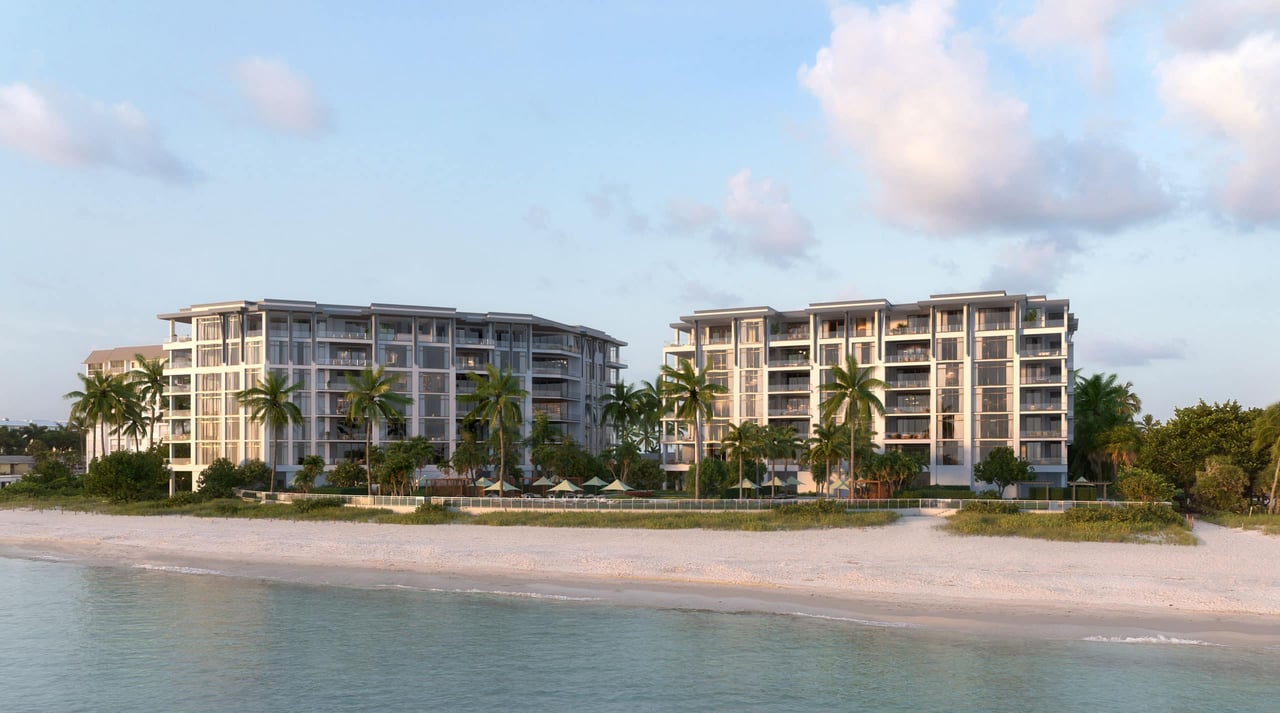
Created in collaboration with the esteemed and favored developer in Southwest Florida, Ronto Group, Rosewood Residences Naples is the epitome of beachfront living perfected. Surrounded by white sandy beaches, turquoise blue waters, lush vegetation and an oasis of premium resort-style amenities, every day is filled with luxurious possibilities.
At A Glance

  • 42 private residences with unobstructed Gulf of Mexico views
  • Elegant and elevated interior design by Lillian Wu Studio, NYC
  • Lush landscaping throughout the property and amenities deck
  • Exceptional feature and finishes selections
  • Beachfront access at multiple entry points
  • Spacious floor plans and private terraces
  • Resort-level outdoor amenities deck plus stylish indoor lounges and social spaces


​​​​​​​Building Features

  • Gated entry
  • 24/7 security
  • Association-owned golf carts
  • Long term storage
  • Controlled perimeter access
  • Parking spaces with 40 amp power: two spaces for typical units, four spaces for penthouse units
  • Bicycle storage

Here, at home, explore the quiet solitude and sounds of nature or join family and friends in living abundantly with access to indoor and outdoor amenities meant for entertaining and enjoying a life well-lived.


Floor Plan


Key Details:

  • Site Location: 1601 Gulf Shore Blvd N, Naples, FL 34102
  • Sales Gallery Location: 1400 Gulf Shore Blvd N, Unit #100, Naples, FL 34102
  • Residences: 42 luxury beachfront homes across two buildings
  • Views: Beach/Gulf views from every residence
  • Size Range: 4,226 to 9,673 square feet
  • Price Range: $13.75M to $50M
  • Floors: 7 total (1st floor parking, 6 floors of residences)
  • Exclusive Residences:
    • 2 available residences with private pool and spa
    • 3 Penthouse residences
  • Parking:
    • 2 spaces per residence
    • Penthouses include (2-car garage + 2 parking spaces in building)
  • Amenities & Services:
    • Private resident dining
    • Golf carts, car service (within 8-mile radius)
      • Fitness & social room, game room
      • 3 guest suites
      • Resort & lap pool with cabanas
  • Completion Timeline:    
    • Anticipated completion: Q4 2026
  • Floor Plans:
    • 7 different typical plans ranging from 4,226 SF to 6,012 SF - Penthouse units: 6,243 SF to 9,673 SF  (Note:  Staff will be onboarded and trained by Rosewood)

Development Gallery

Browse the amenities offered.
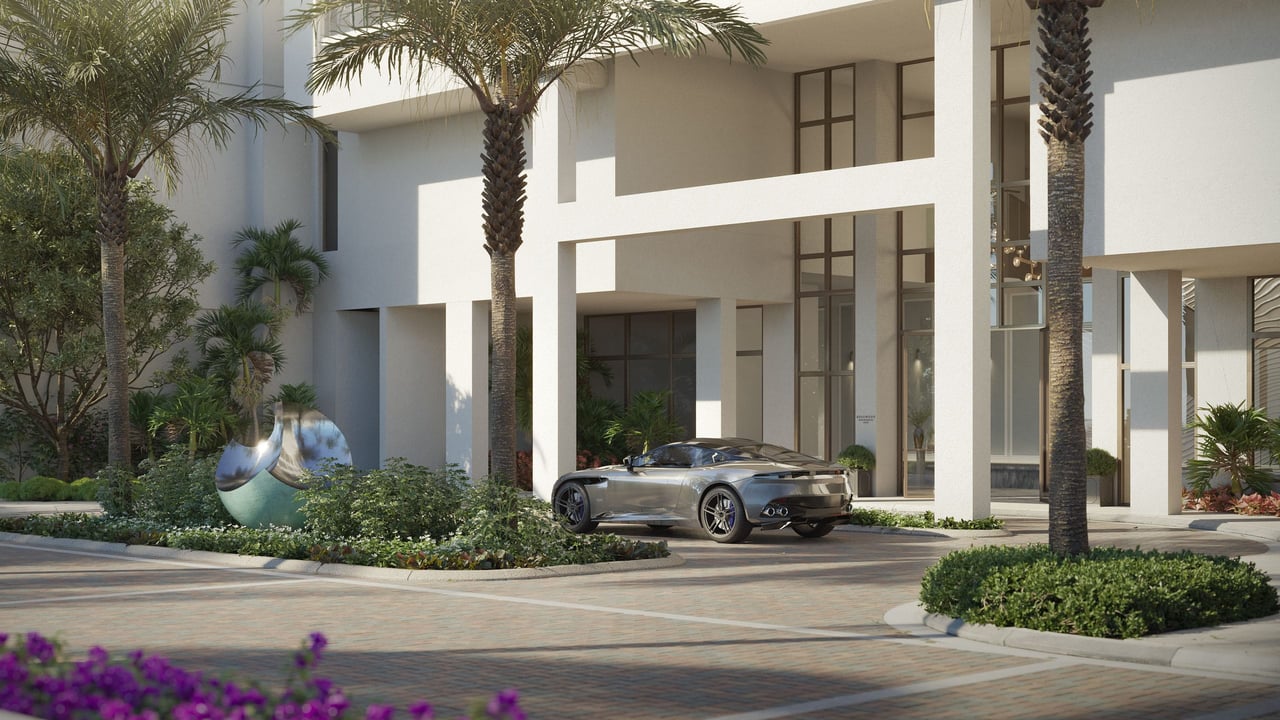
Rosewood Residences Naples entrance with palm trees, a luxury car, and a garden sculpture.
Rosewood Residences Naples beachfront buildings behind palm trees, sandy beach, and calm water.
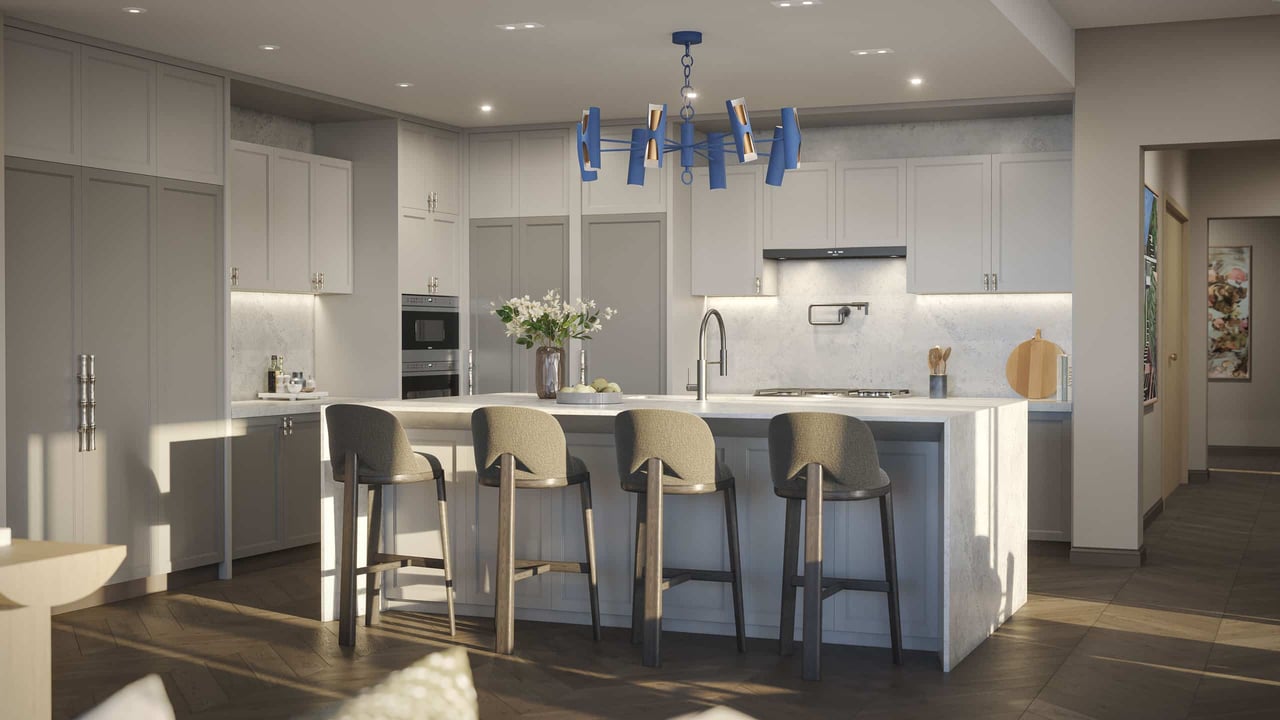
Modern kitchen with gray cabinetry, a stone island, four bar stools, and a blue pendant light.
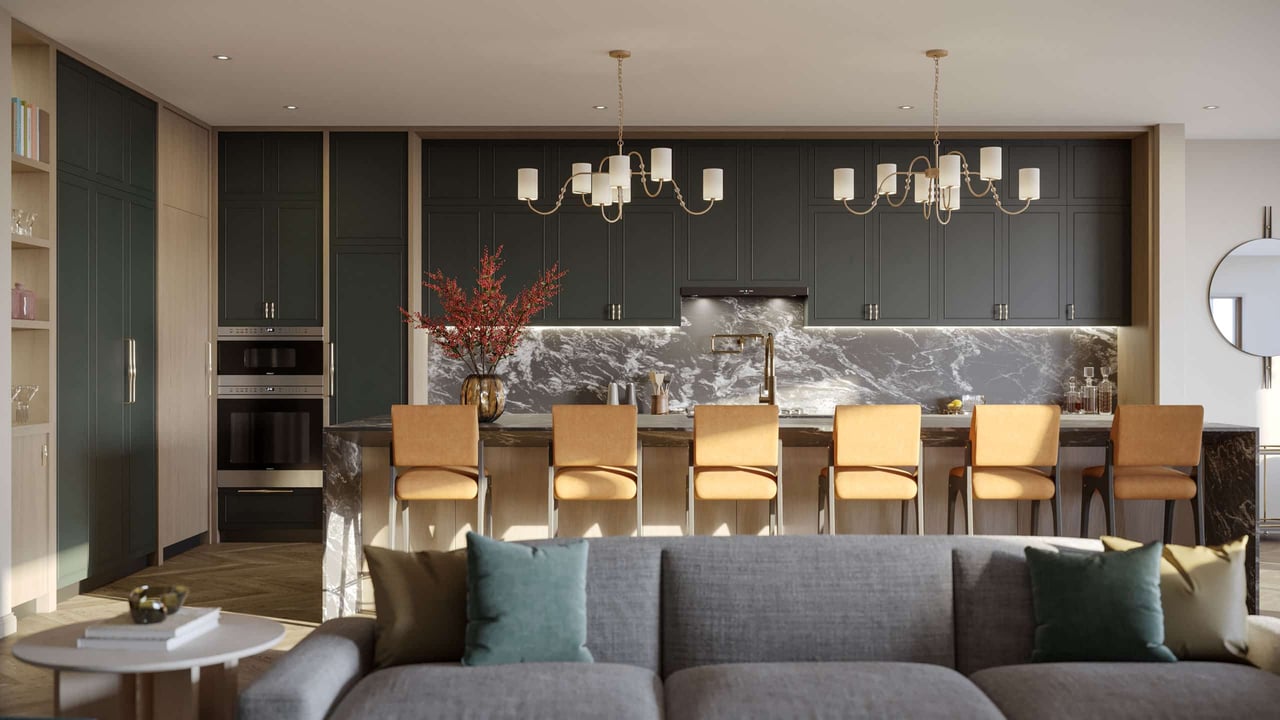
Open-plan kitchen with dark cabinetry, a veined stone island, brass pendants, and a gray sofa.
Dining room with a round table and chandelier overlooking the water through expansive windows.
Furnished coastal living room with floor-to-ceiling windows overlooking the ocean.
Swimming pool lined with palms and shaded lounge chairs, with the ocean visible beyond.
Rosewood Residences Naples towers surround landscaped grounds, swimming pools, and a sandy shoreline.
Rosewood Residences Naples aerial site plan with building locations, amenity legend, and beachfront access.
Furnished balcony with outdoor dining and lounge seating overlooking the Gulf.
Marble bathroom with a glass shower, sculptural freestanding tub, and brass fixtures.
Furnished bedroom with a king bed and floor-to-ceiling windows overlooking the water.
Dining room with a marble table, sculptural chairs, and a multi-globe chandelier.
Luxury living room with neutral furnishings and floor-to-ceiling ocean-view windows.
Modern kitchen with a veined marble island, dark bar stools, and taupe cabinetry.

Elevate Your Real Estate Journey with Michelle

Benefit from high-level expertise, sharp negotiation skills, and a personalized approach that puts your success first.

FOLLOW ME ON INSTAGRAM